

Swipe, or tap a photo
Pet-friendly Villa W/Pool Game, Gym Zone & Gazebo
Udaipur, Rajasthan, India
Pet-friendly Villa W/Pool Game, Gym Zone & Gazebo is a 7-bedroom entire home in Udaipur, Rajasthan. It sleeps 16 guests.
More places in Udaipur- 16 guests
- 7 bedrooms
- 7.5 bathrooms
- Entire home
Plan your stay
The host hasn’t listed a nightly rate. Pick your dates to check the calendar.
Ask the host for their rate
This host hasn’t put a nightly rate on Bnbdaddy. Use Reveal contact to get their number, then ask them about their rate and your dates. Whatever you agree is between you and the host — Bnbdaddy takes no commission.
Dive right in
This is one of the few places in the area with a pool.
Self check-in
You can check in with the building staff.
Kriti is a Superhost
Superhosts are experienced, highly rated hosts.
About this place
Nestled in the Aravalli Hills near Fatehsagar Lake, Mountain Creek Retreat is a luxurious 7-bedroom estate designed for group getaways and celebrations. The retreat features spacious suites with private patios or balconies, elegant living and dining areas, a bar lounge, and two commercial kitchens. Guests can unwind at the 1,500 sq. ft. swimming pool, poolside gazebo bar, scenic terraces, garden picnic lawn, and recreation studio with indoor games and gym for a relaxing stay.
The space
◆ The space◆ ◆ Bedroom 1 ◆ Name: The Aravalli Grand Suite/ The Maharaja Crest Suite/ The Imperial Horizon Suite 800 sq. ft. 1 AC unit Ceiling fan Heater King-size bed with upholstered headboard Elegant upholstered bed bench Comfortable rocking chair with matching ottoman Striking natural-stone feature wall Soft ambient cove ceiling lighting Neutral, modern interiors with warm tones Curated art pieces Bedside tables with designer lamps for soft lighting Wall art above the bed for aesthetic décor Cosy accent chair with side table Large window with scenic outdoor views and full-length curtains Ambient ceiling lighting 50-inch TV with sleek fireplace-style entertainment console Dedicated executive work desk/study space Premium tiled flooring with elegant rugs Spacious wardrobe with hangers & locker Electric kettle with tea & coffee setup Private patio with cushioned sunbeds Separate lounge space with plush seating Hill-facing café-style outdoor seating Large glass doors with serene views Convenient first-floor location ◆ Bathroom 1◆ Elegant marble-finish walls Warm wooden flooring accents Glass-partitioned walk-in shower Rain shower with handheld fixture Western wall-mounted commode with jet spray Sleek vanity with designer basin Large framed vanity mirror with lighting Curated luxury toiletries Soft plush towels Instant geyser Exhaust Wood-finish ceiling detail Modern premium fittings throughout Spa-inspired, spacious design Minimalist wooden ceiling adding warmth and character Modern matte fittings and fixtures throughout ◆ Living room ◆ Spacious open-plan living area Lush sofa seating and accent armchairs Centre coffee tables Decorative styling and rug Large floor-to-ceiling window Full-length curtains bring in natural light Ceiling fa Ambient recessed lighting Glass wall with gold framing Bar setup with upholstered chairs Open kitchen with wooden cabinetry and overhead storage Built-in microwave and modern kitchen appliances Breakfast counter with high bar stools Elegant neutral décor with warm wooden finishes and wall art ◆ Bedroom 2 ◆ Name: The Crest Suite/Sagehill Retreat/Celeste Chamber 550 sq. ft. King-sized bed with an elegant upholstered bed bench Designer lounge sofa with coffee table Striking natural-stone feature wall Soft ambient cove ceiling lighting Warm neutral palette with refined finishes Curated art pieces 50-inch TV with sleek fireplace-style entertainment console 1 AC unit Ceiling fan Heater Dedicated executive work desk Premium tiled flooring with elegant rugs Spacious wardrobe with hangers & locker Electric kettle with tea & coffee setup Private patio lounge with cushioned sunbeds Pool-facing café-style outdoor seating Direct pool access from the balcony Large glass doors with serene pool views Convenient ground-floor location ◆ Bathroom 2 ◆ Elegant marble-finish walls Warm wooden flooring accents Glass-partitioned walk-in shower Rain shower with handheld fixture Western wall-mounted commode with jet spray Sleek vanity with designer basin Large framed vanity mirror with lighting Curated luxury toiletries Soft plush towels Instant geyser Exhaust Wood-finish ceiling detail Modern premium fittings throughout Spa-inspired, spacious design Minimalist wooden ceiling adding warmth and character Modern matte fittings and fixtures throughout ◆ Bedroom 3◆ Name: The Azure Ridge Suite/ The Summit Haven/ The Highland Chamber 550 sq. ft. King-sized bed with an elegant upholstered bed bench Designer lounge sofa with coffee table Striking natural-stone feature wall Soft ambient cove ceiling lighting Warm neutral palette with refined finishes Curated art pieces 50-inch TV with sleek fireplace-style entertainment console 1 AC unit Ceiling fan Heater Dedicated executive work desk/study space Premium tiled flooring with elegant rugs Spacious wardrobe with hangers & locker Electric kettle with tea & coffee setup Private patio with cushioned sunbeds Separate lounge space with plush seating Pool-facing café-style outdoor seating Direct pool access from the balcony Large glass doors with serene pool views Convenient ground-floor location ◆ Bathroom 3◆ Elegant marble-finish walls Warm wooden flooring accents Glass-partitioned walk-in shower Rain shower with handheld fixture Western wall-mounted commode with jet spray Sleek vanity with designer basin Large framed vanity mirror with lighting Curated luxury toiletries Soft plush towels Instant geyser Exhaust Wood-finish ceiling detail Modern premium fittings throughout Spa-inspired, spacious design Minimalist wooden ceiling adding warmth and character Modern matte fittings and fixtures throughout ◆ Bedroom 4 ◆ Name: Th eTwin Peaks Suite/The Valley Vista Chamber/ The Cedar Crest Room 550 sq. ft. Twin beds Designer lounge sofa with coffee table Striking natural-stone feature wall Soft ambient cove ceiling lighting Warm neutral palette with refined finishes Curated art pieces 50-inch TV with sleek fireplace-style entertainment console 1 AC unit Ceiling fan Heater Dedicated executive work desk/study space Premium tiled flooring with elegant rugs Spacious wardrobe with hangers & locker Electric kettle with tea & coffee setup Private patio with cushioned sunbeds Separate lounge space with plush seating Pool-facing café-style outdoor seating Direct pool access from the balcony Large glass doors with serene pool views Convenient ground-floor location ◆ Bathroom 4◆ Elegant marble-finish walls Warm wooden flooring accents Glass-partitioned walk-in shower Rain shower with handheld fixture Western wall-mounted commode with jet spray Sleek vanity with designer basin Large framed vanity mirror with lighting Curated luxury toiletries Soft plush towels Instant geyser Exhaust Wood-finish ceiling detail Modern premium fittings throughout Spa-inspired, spacious design Minimalist wooden ceiling adding warmth and character Modern matte fittings and fixtures throughout ◆ Bedroom 5 ◆ Name: The Royal Serenity Suite/ The Aravalli Luxe Chamber/The Regal Haven 550 sq. ft. King-sized bed with an elegant upholstered bed bench Designer lounge sofa with coffee table Striking natural-stone feature wall Soft ambient cove ceiling lighting Warm neutral palette with refined finishes Curated art pieces 50-inch TV with sleek fireplace-style entertainment console 1 AC unit Ceiling fan Heater Dedicated executive work desk/study space Premium tiled flooring with elegant rugs Spacious wardrobe with hangers & locker Electric kettle with tea & coffee setup Private patio with cushioned sunbeds Separate lounge space with plush seating Pool-facing café-style outdoor seating Direct pool access from the balcony Large glass doors with serene pool views Convenient first-floor location ◆ Bathroom 5 ◆ Bathtub/Jacuzzi Elegant marble-finish walls Warm wooden flooring accents Glass-partitioned walk-in shower Rain shower with handheld fixture Western wall-mounted commode with jet spray Sleek vanity with designer basin Large framed vanity mirror with lighting Curated luxury toiletries Soft plush towels Instant geyser Exhaust Wood-finish ceiling detail Modern premium fittings throughout ◆ Bedroom 6 ◆ Name: The Alpine Twin Retreat/ The Meadow Crest Room/ The Highland Twin Suite 550 sq. ft. Twin beds Designer lounge sofa with coffee table Striking natural-stone feature wall Soft ambient cove ceiling lighting Warm neutral palette with refined finishes Curated art pieces 50-inch TV with sleek fireplace-style entertainment console 1 AC unit Ceiling fan Heater Dedicated executive work desk/study space Premium tiled flooring with elegant rugs Spacious wardrobe with hangers & locker Electric kettle with tea & coffee setup Private patio with cushioned sunbeds Separate lounge space with plush seating Pool-facing café-style outdoor seating Direct pool access from the balcony Large glass doors with serene pool views Convenient first-floor location ◆ Bathroom 6◆ Elegant marble-finish walls Warm wooden flooring accents Glass-partitioned walk-in shower Rain shower with handheld fixture Western wall-mounted commode with jet spray Sleek vanity with designer basin Large framed vanity mirror with lighting Curated luxury toiletries Soft plush towels Instant geyser Exhaust Wood-finish ceiling detail Modern premium fittings throughout ◆ Bedroom 7 ◆ Name: The Golden Ridge Suite/ The Summit Serenity Room/ The Aravalli View Chamber 550 sq. ft. King-sized bed with an elegant upholstered bed bench Designer lounge sofa with coffee table Striking natural-stone feature wall Soft ambient cove ceiling lighting Warm neutral palette with refined finishes Curated art pieces 50-inch TV with sleek fireplace-style entertainment console 1 AC unit Ceiling fan Heater Dedicated executive work desk/study space Premium tiled flooring with elegant rugs Spacious wardrobe with hangers & locker Electric kettle with tea & coffee setup Private patio with cushioned sunbeds Separate lounge space with plush seating Pool-facing café-style outdoor seating Direct pool access from the balcony Large glass doors with serene pool views Convenient first-floor location ◆ Bathroom 7◆ Elegant marble-finish walls Warm wooden flooring accents Glass-partitioned walk-in shower Rain shower with handheld fixture Western wall-mounted commode with jet spray Sleek vanity with designer basin Large framed vanity mirror with lighting Curated luxury toiletries Soft plush towels Instant geyser Exhaust Wood-finish ceiling detail Modern premium fittings throughout ◆ Dining- In-house◆ Name: The Chamber of Feasts/The Court of Flavours Spacious indoor dining with a long, elegant community-style table Comfortable upholstered dining chairs Seating: 12 guests Warm wooden flooring & sophisticated interiors Soft ambient lighting Outdoor seating with dining setup Large windows offering natural light & outdoor views Perfect setting for family dinners, celebrations & gatherings Seamless connection with the lounge & living areas Note: The property features two fully equipped commercial kitchens, one dedicated to vegetarian cuisines and the other to non-vegetarian dishes, allowing guests to enjoy both types of culinary experiences. ◆ Lounge and Bar Area ◆ Name: The Aravali Bar & Lounge/The Creek Lounge/Highland Social Spacious lounge with plush sofas & comfortable seating Dedicated indoor bar counter for evening drinks & social gatherings Elegant dining corner with a stylish dining table & upholstered chairs Large smart TV Designer ceiling with recessed lighting & statement ceiling fans Floor-to-ceiling windows Warm ambient lighting Contemporary décor with artwork, accent pieces & curated styling Wooden flooring & neutral-toned interiors Coffee tables & side tables Open-plan layout connecting the lounge, dining & bar areas Perfect space for conversations, drinks, meals & unwinding together ◆ Game and gym zone◆ Name: The Recreation Studio/ The Leisure Pavilion Multi-functional recreation space for fun & fitness Indoor games area for casual matches & friendly competition Well-equipped gym corner with workout essentials Large windows with bright natural light & outdoor views Spacious layout allowing movement & activities Modern flooring & wall paintings AC unit Ceiling fans Board games set up with cosy seating Plush sofa sets Ideal for staying active while enjoying leisure time indoors ◆ Living space ◆ Name: The Majestic Retreat/The Grand Hall of Harmony/The Aravali Alcove Expansive living room with plush sofas & cosy seating Area: 1600 sq.ft AC unit Ceiling fan 50-inch TV Music system/ Speakers Elegant décor with statement furniture & accent pieces Multiple cosy nooks Large windows framing scenic outdoor views Warm lighting creates a relaxed & welcoming atmosphere Thoughtfully designed interiors with stylish rugs & artwork Open layout connecting to other common areas Perfect for conversations, movie nights & quiet relaxation Attached bar and lounge area Powder room, staircases & a lift nearby Located on the ground floor ◆ Terrace sit-out ◆ Name: The Pavilion of Serenity/The Celestial Deck/The Alpine Veranda Serene open-air ambience Elegant pergola roofing Lush green turf flooring Outdoor dining setup Stylish lounge seating Decorative planters & greens Ambient pendant lighting Panoramic mountain views ◆ Gazebo-sit-out area ◆ Name: The Seraphic Nook Elegant poolside gazebo pavilion Sloped tiled roof Refined outdoor sit-out lounge Shaded alfresco seating Lush tropical landscaping Serene poolside ambience Private estate-style setting Open-sided structure for outdoor views Comfortable outdoor lounge seating arrangement Warm ambient lighting Checkered stone/tile flooring Ideal spot for relaxation, informal gatherings, and outdoor lounging ◆ Bar ◆ Name: The Aravali Spirits /The Azure Elixir /The Velvet Tap /The Monarch’s Pour Stylish open-air bar counter with modern stone finish High bar stools seating Spacious service counter for drink preparation and serving Back counter display area Soft under-counter and ambient lighting Landscape backdrop with plants and bamboo Outdoor entertainment zone connected to pool & gazebo areas Designed for socialising, refreshments, & evening gatherings ◆ Swimming pool◆ Name: The Crystal Mirage/The Aravali Blue/The Serene Waters Spacious central swimming pool 1500 sq. ft. 4.5 ft leisure depth Checkered stone/tile deck flooring Umbrella patio-furniture seating Resort-style landscape lighting Two-storey building backdrop Elegant poolside loungers for sunbathing & unwinding Shaded gazebo-style sit-out near the pool area Decorative water features & sculptures Palm trees and tropical plants Beautifully landscaped surroundings with palm trees & greenery Open courtyard layout Dedicated lounging zones Wide circulation pathways Bonfire set up (on demand) Decorative planters Ideal space for poolside gatherings and events ◆ Garden◆ Name: The Green Escape Large private landscaped lawn with lush greenery Lush green lawns with dense plantations Outdoor games equipment for recreation Designated picnic spot for families and groups Comfortable bench seating across the garden Walking pathways through greenery Decorative plants and flowering shrubs Mature trees providing natural shade Dedicated outdoor picnic setup Open outdoor space ideal for relaxation and gatherings Cricket/play setup on the lawn for outdoor games Scenic natural surroundings with hill views in the backdrop ◆ Rooftop terrace◆ Name: Bougainvillaea Belvedere Expansive rooftop terrace designed for leisure Unobstructed panoramic views of the Aravalli Hills Tranquil outdoor lounge featuring vibrant bougainvillaea Prime location for private sunset dining Modern patio furniture paired Traditional white stone railings ◆ Temple ◆ Serene open-front temple pavilion Elevated marble platform with a central deity idol Warm ambient lighting highlights the shrine Full-height glass façade Elegant sheer drapes Soft indoor lighting chandeliers Natural stone flooring Lush green vertical landscaping Step-up entrance with pathway Potted flowering plants Minimalist modern architecture Traditional decor Quiet meditation/prayer-friendly environment
Guest access
◆ Top-notch amenities◆ ✔Wi-Fi ✔Power backup ✔Caretaker ✔Butler ✔Housekeeping service ✔24/7 concierge services ✔Iron ✔Torch ✔Fire extinguisher ✔Fireplace ✔First aid kit ✔Indoor games ✔Washing machine ✔Parking space ✔Security guard ✔Signature toiletries ✔Welcome basket ✔Eco-friendly hygiene kit ✔BBQ (chargeable) ✔Floating breakfast basket (chargeable) ✔Bonfire (chargeable) ✔Cab booking (chargeable) ✔Professional photoshoot (chargeable)
Other things to note
◆ House Rules◆ ✔Noise: Keep noise levels reasonable; no loud parties or events. ✔Smoking: No smoking inside. Use designated outdoor areas. ✔Chewing Tobacco: Strictly prohibited. ✔Upkeep: Daily cleaning is compulsory. ✔Pets: Pets are allowed on the property. ✔Occupancy: Follow maximum occupancy limits. Additional guests need prior approval. ✔Damages: Report and take responsibility for damages or breakages. Charges may apply. ✔Safety: Lock all doors and windows when leaving. We will not be responsible for any loss or theft of personal belongings. ◆ Pet Policy ◆ 🐾 Pets Are Family – And They’re Welcome Here! We’re thrilled to host your furry friends at our pet-friendly homes. To ensure a safe and comfortable stay for all, here’s everything you need to know: 🧼 Pet Sanitation Fee - 7000rs (One-time, collected at check-in) Kindly Note : * 🏊 Pets are not allowed in the pool – A care charge of ₹10,000 will apply if this is overlooked. * 🧹 Clean-up is your responsibility – Please pick up after your pets. * 🛠️ Damages, if any, will be charged at actuals. We love pets—and we’re so glad you brought yours along! Thank you for helping us keep our spaces clean, safe, and welcoming for everyone.
Where you'll sleep
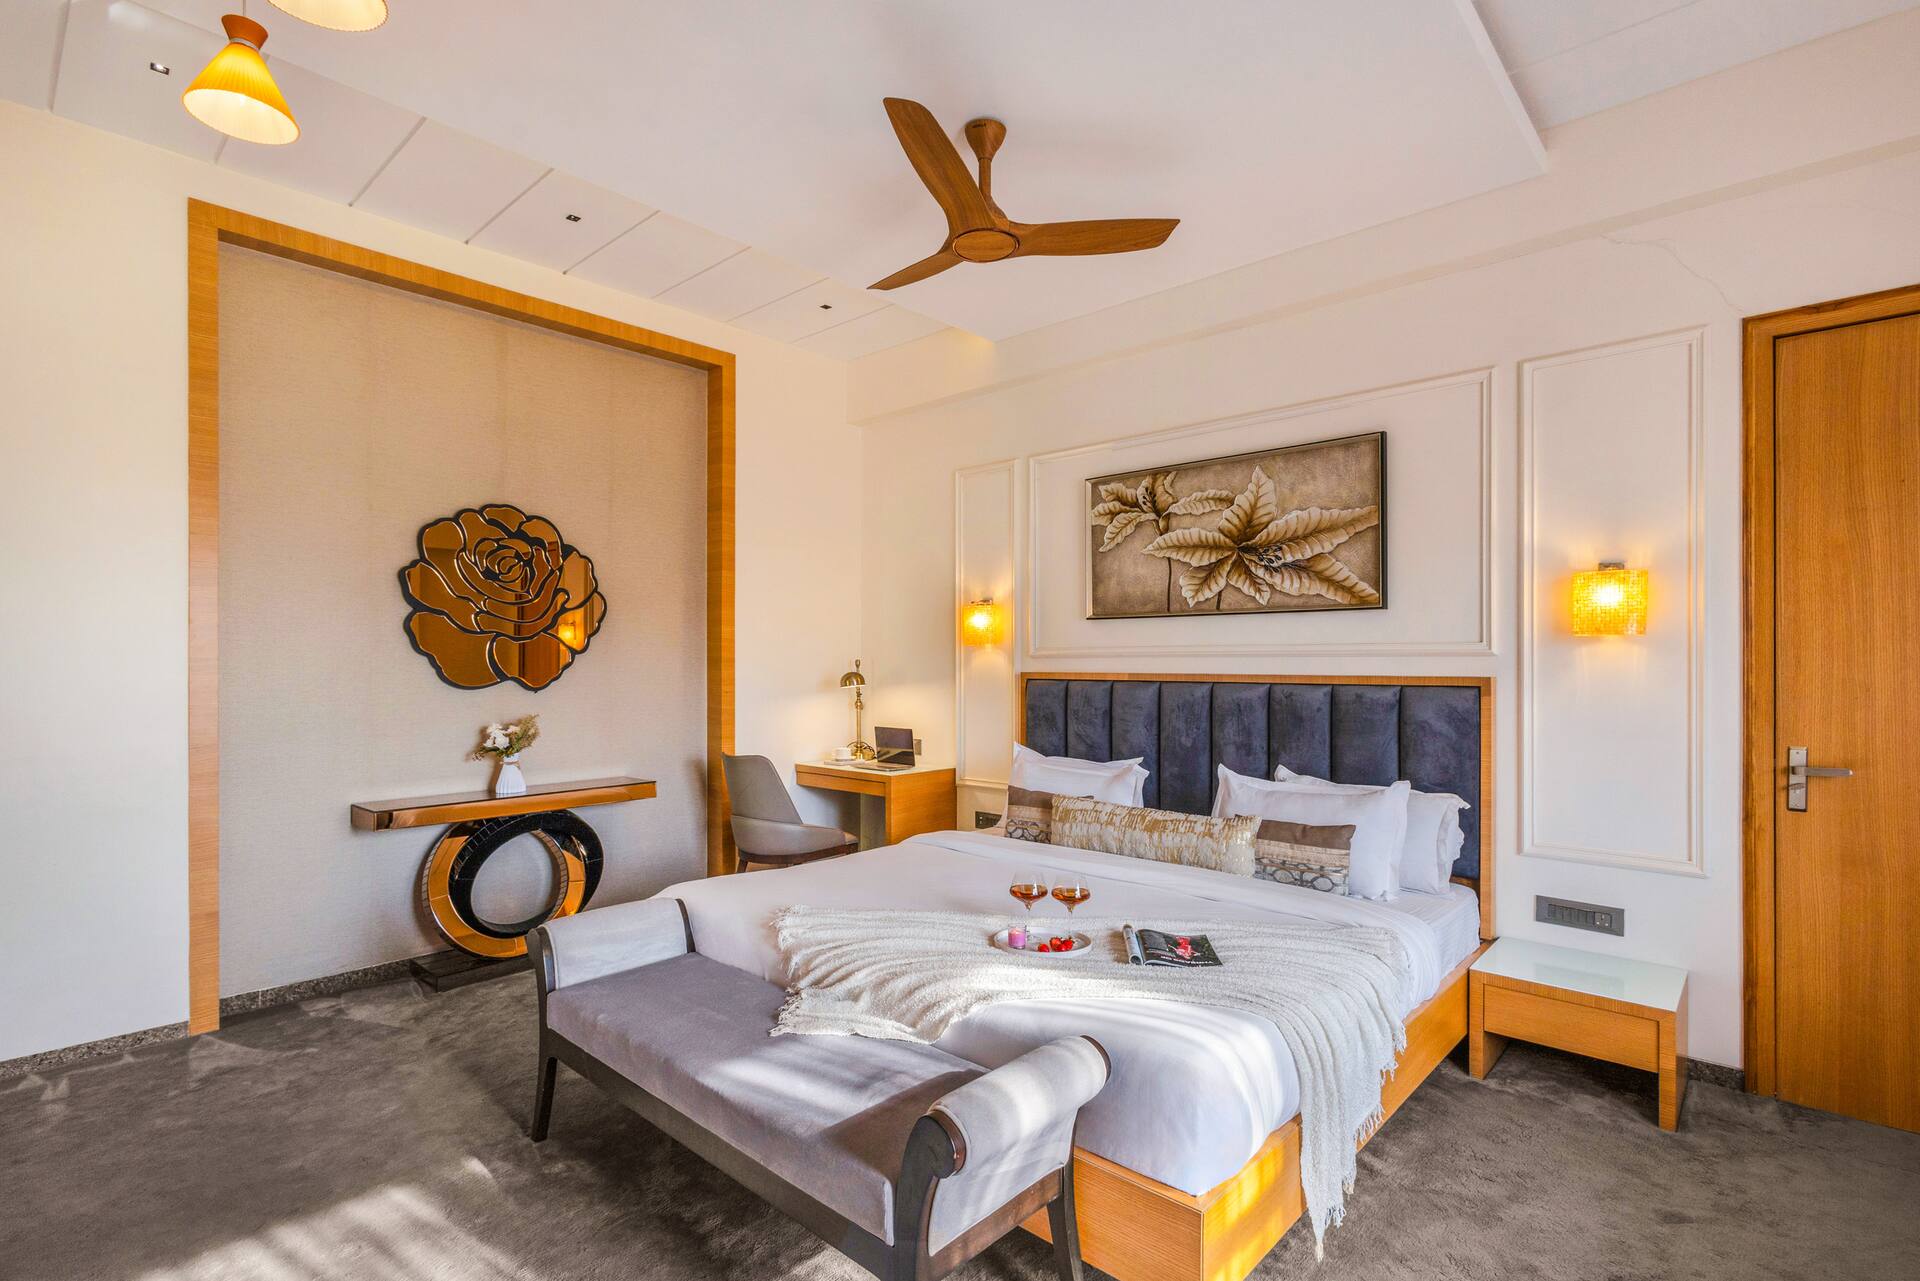
Bedroom 1
1 king bed
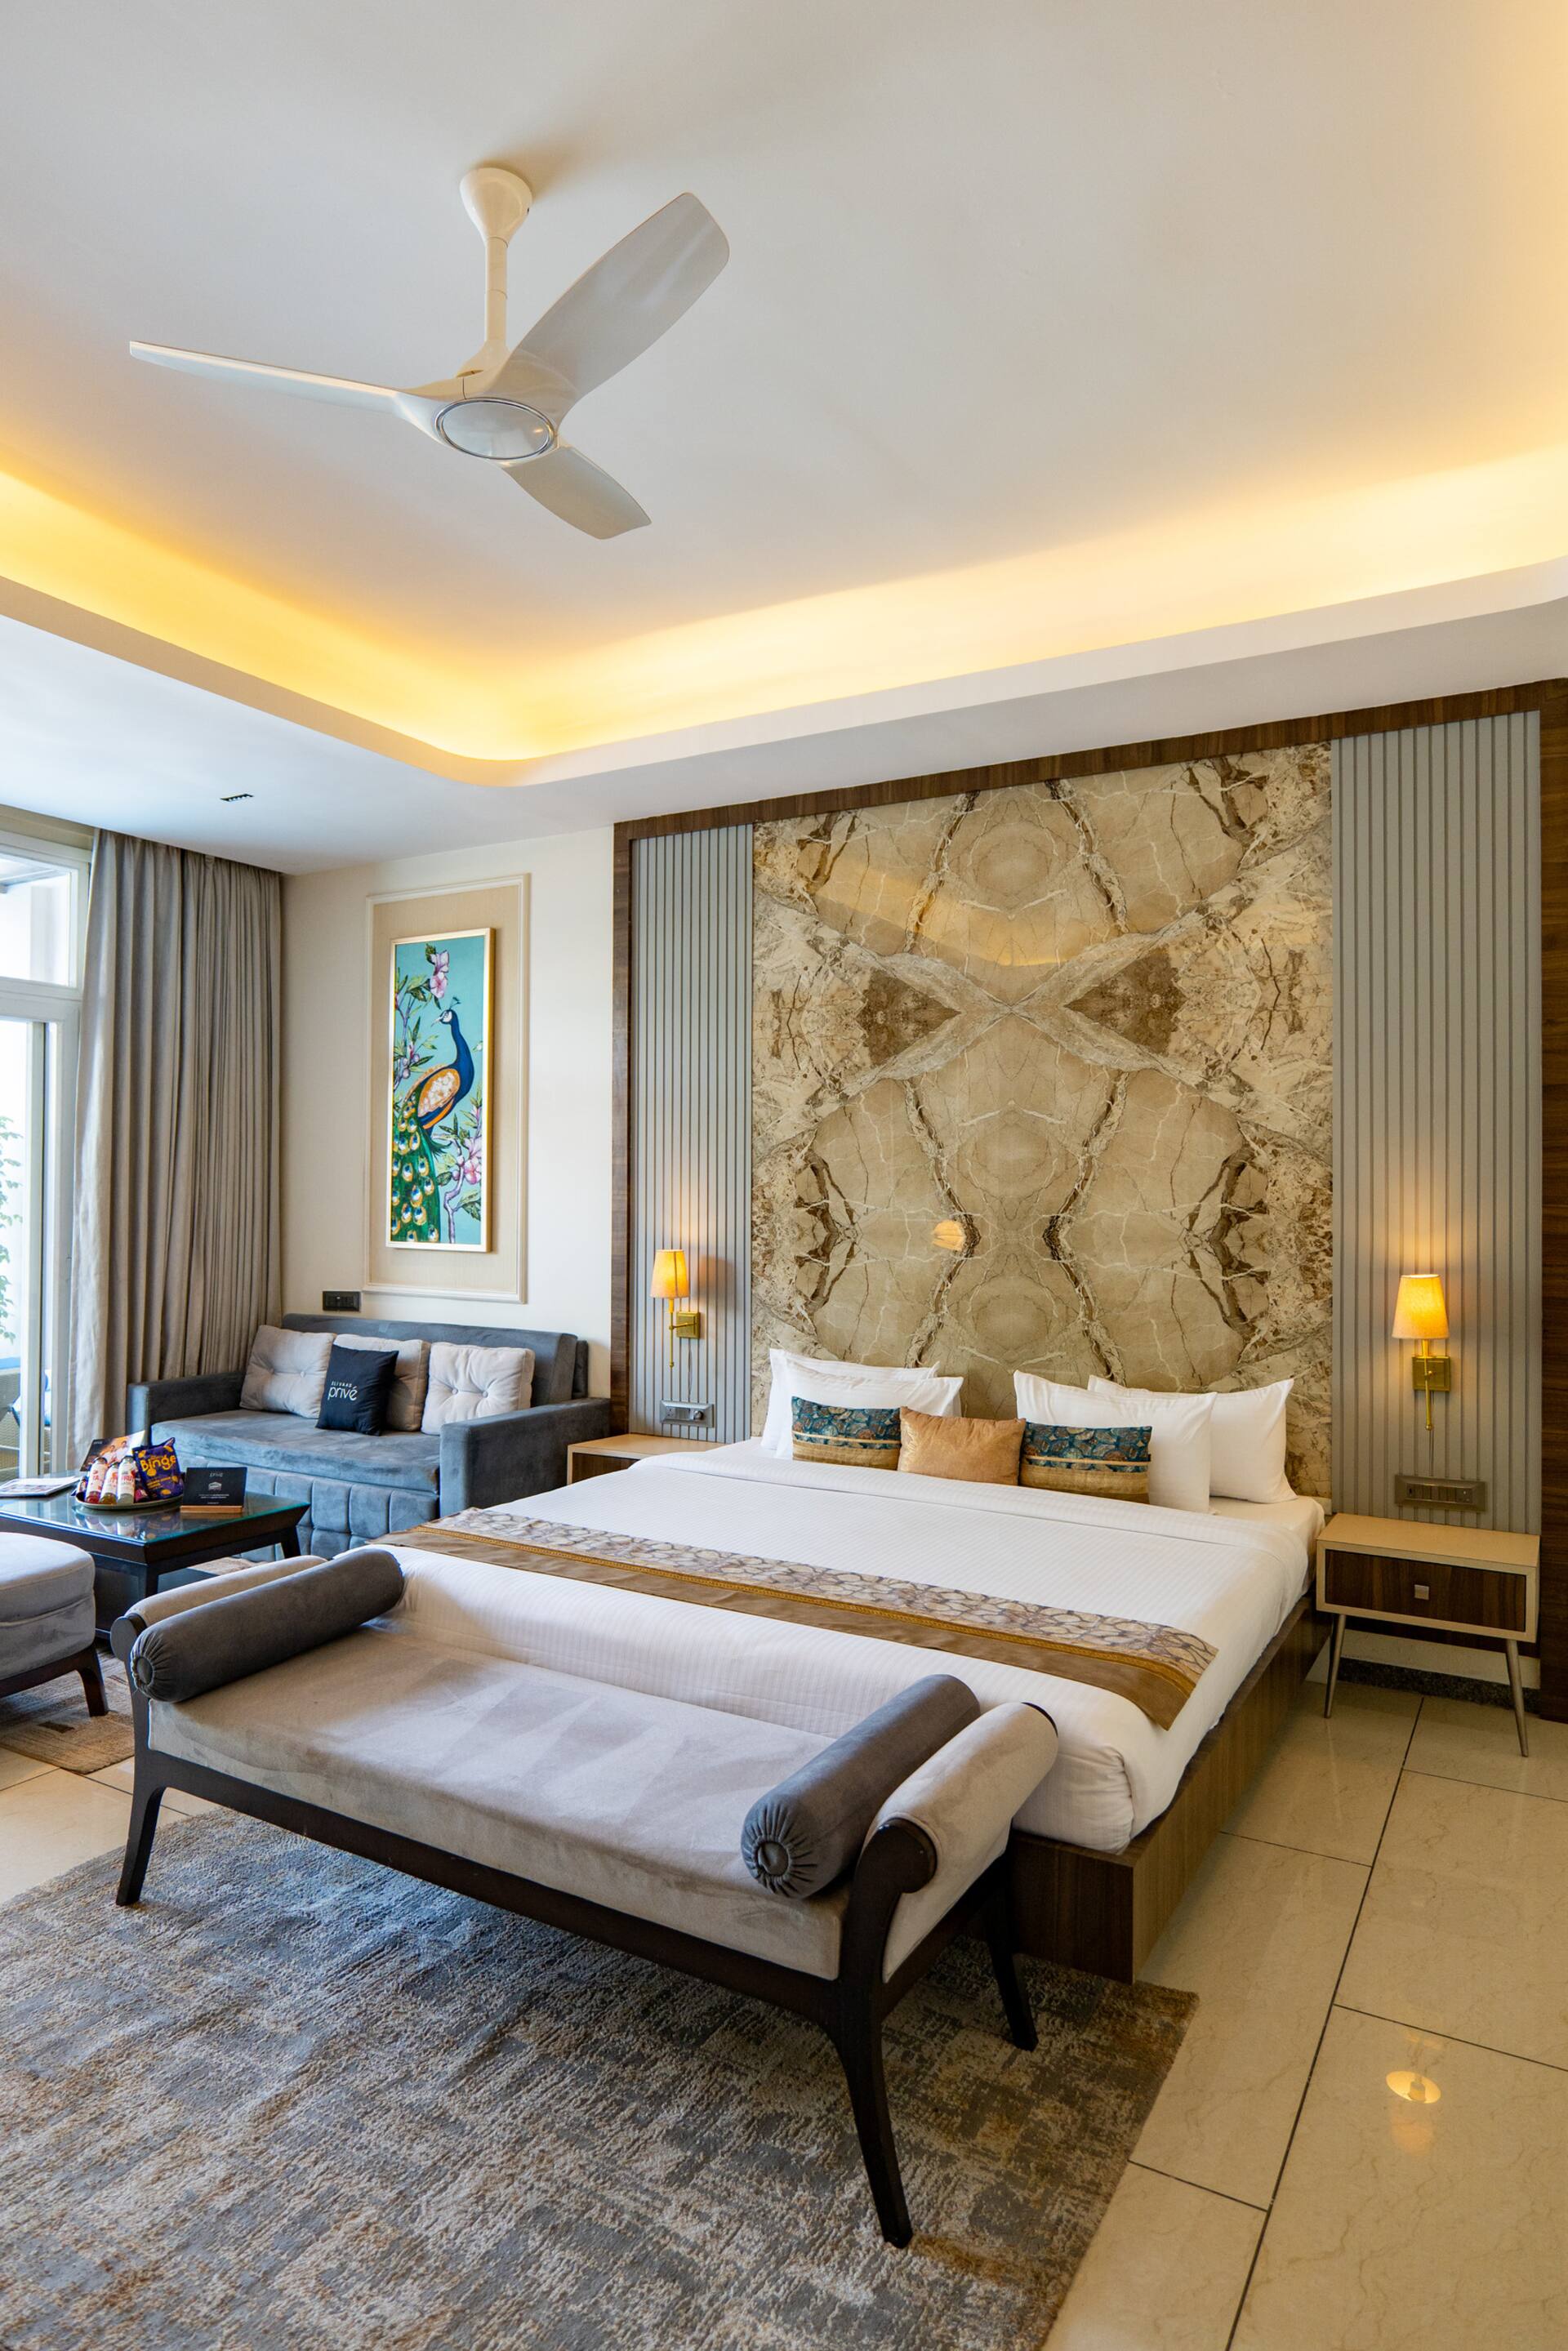
Bedroom 2
1 king bed
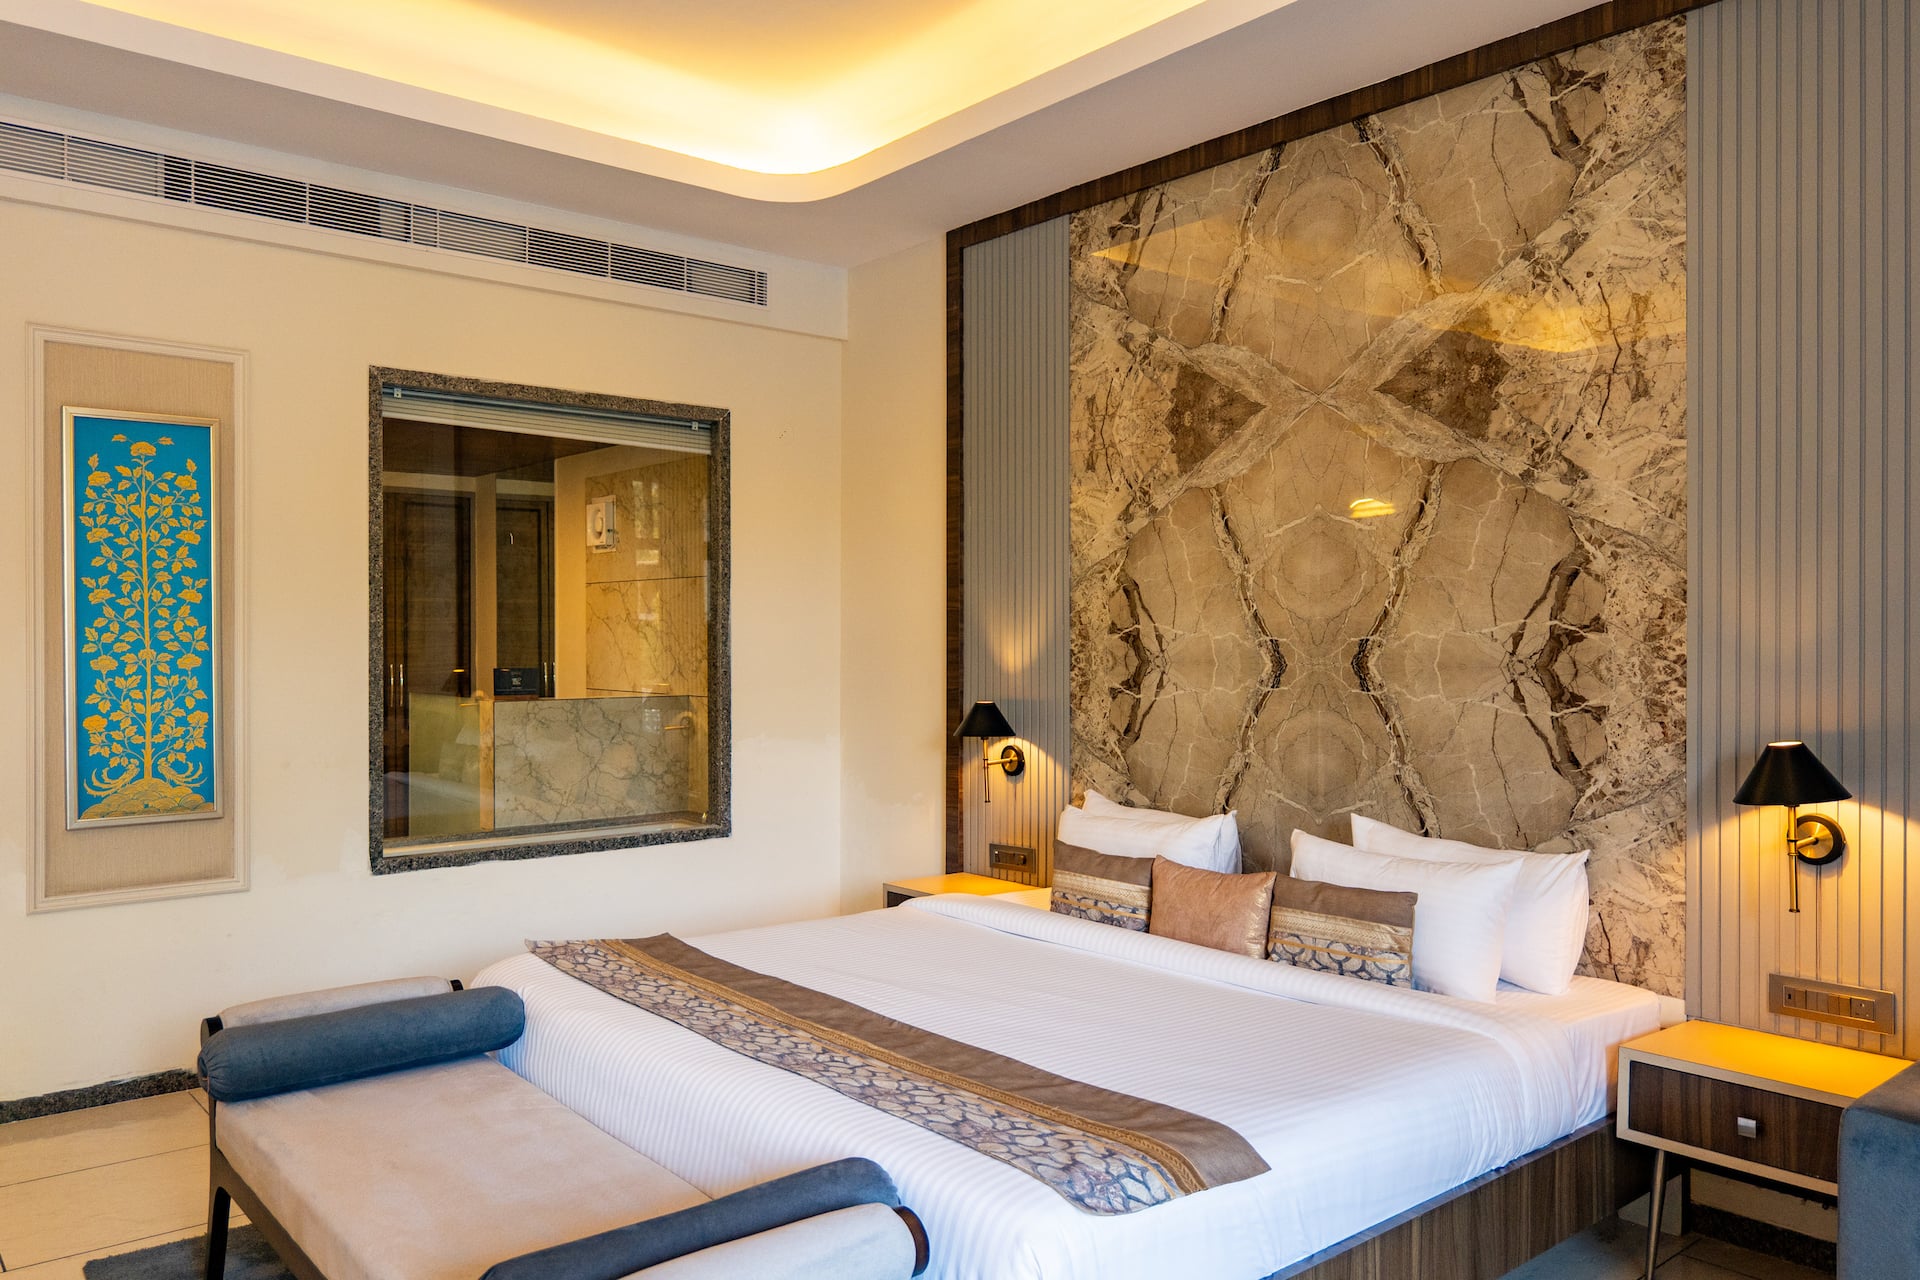
Bedroom 3
1 king bed
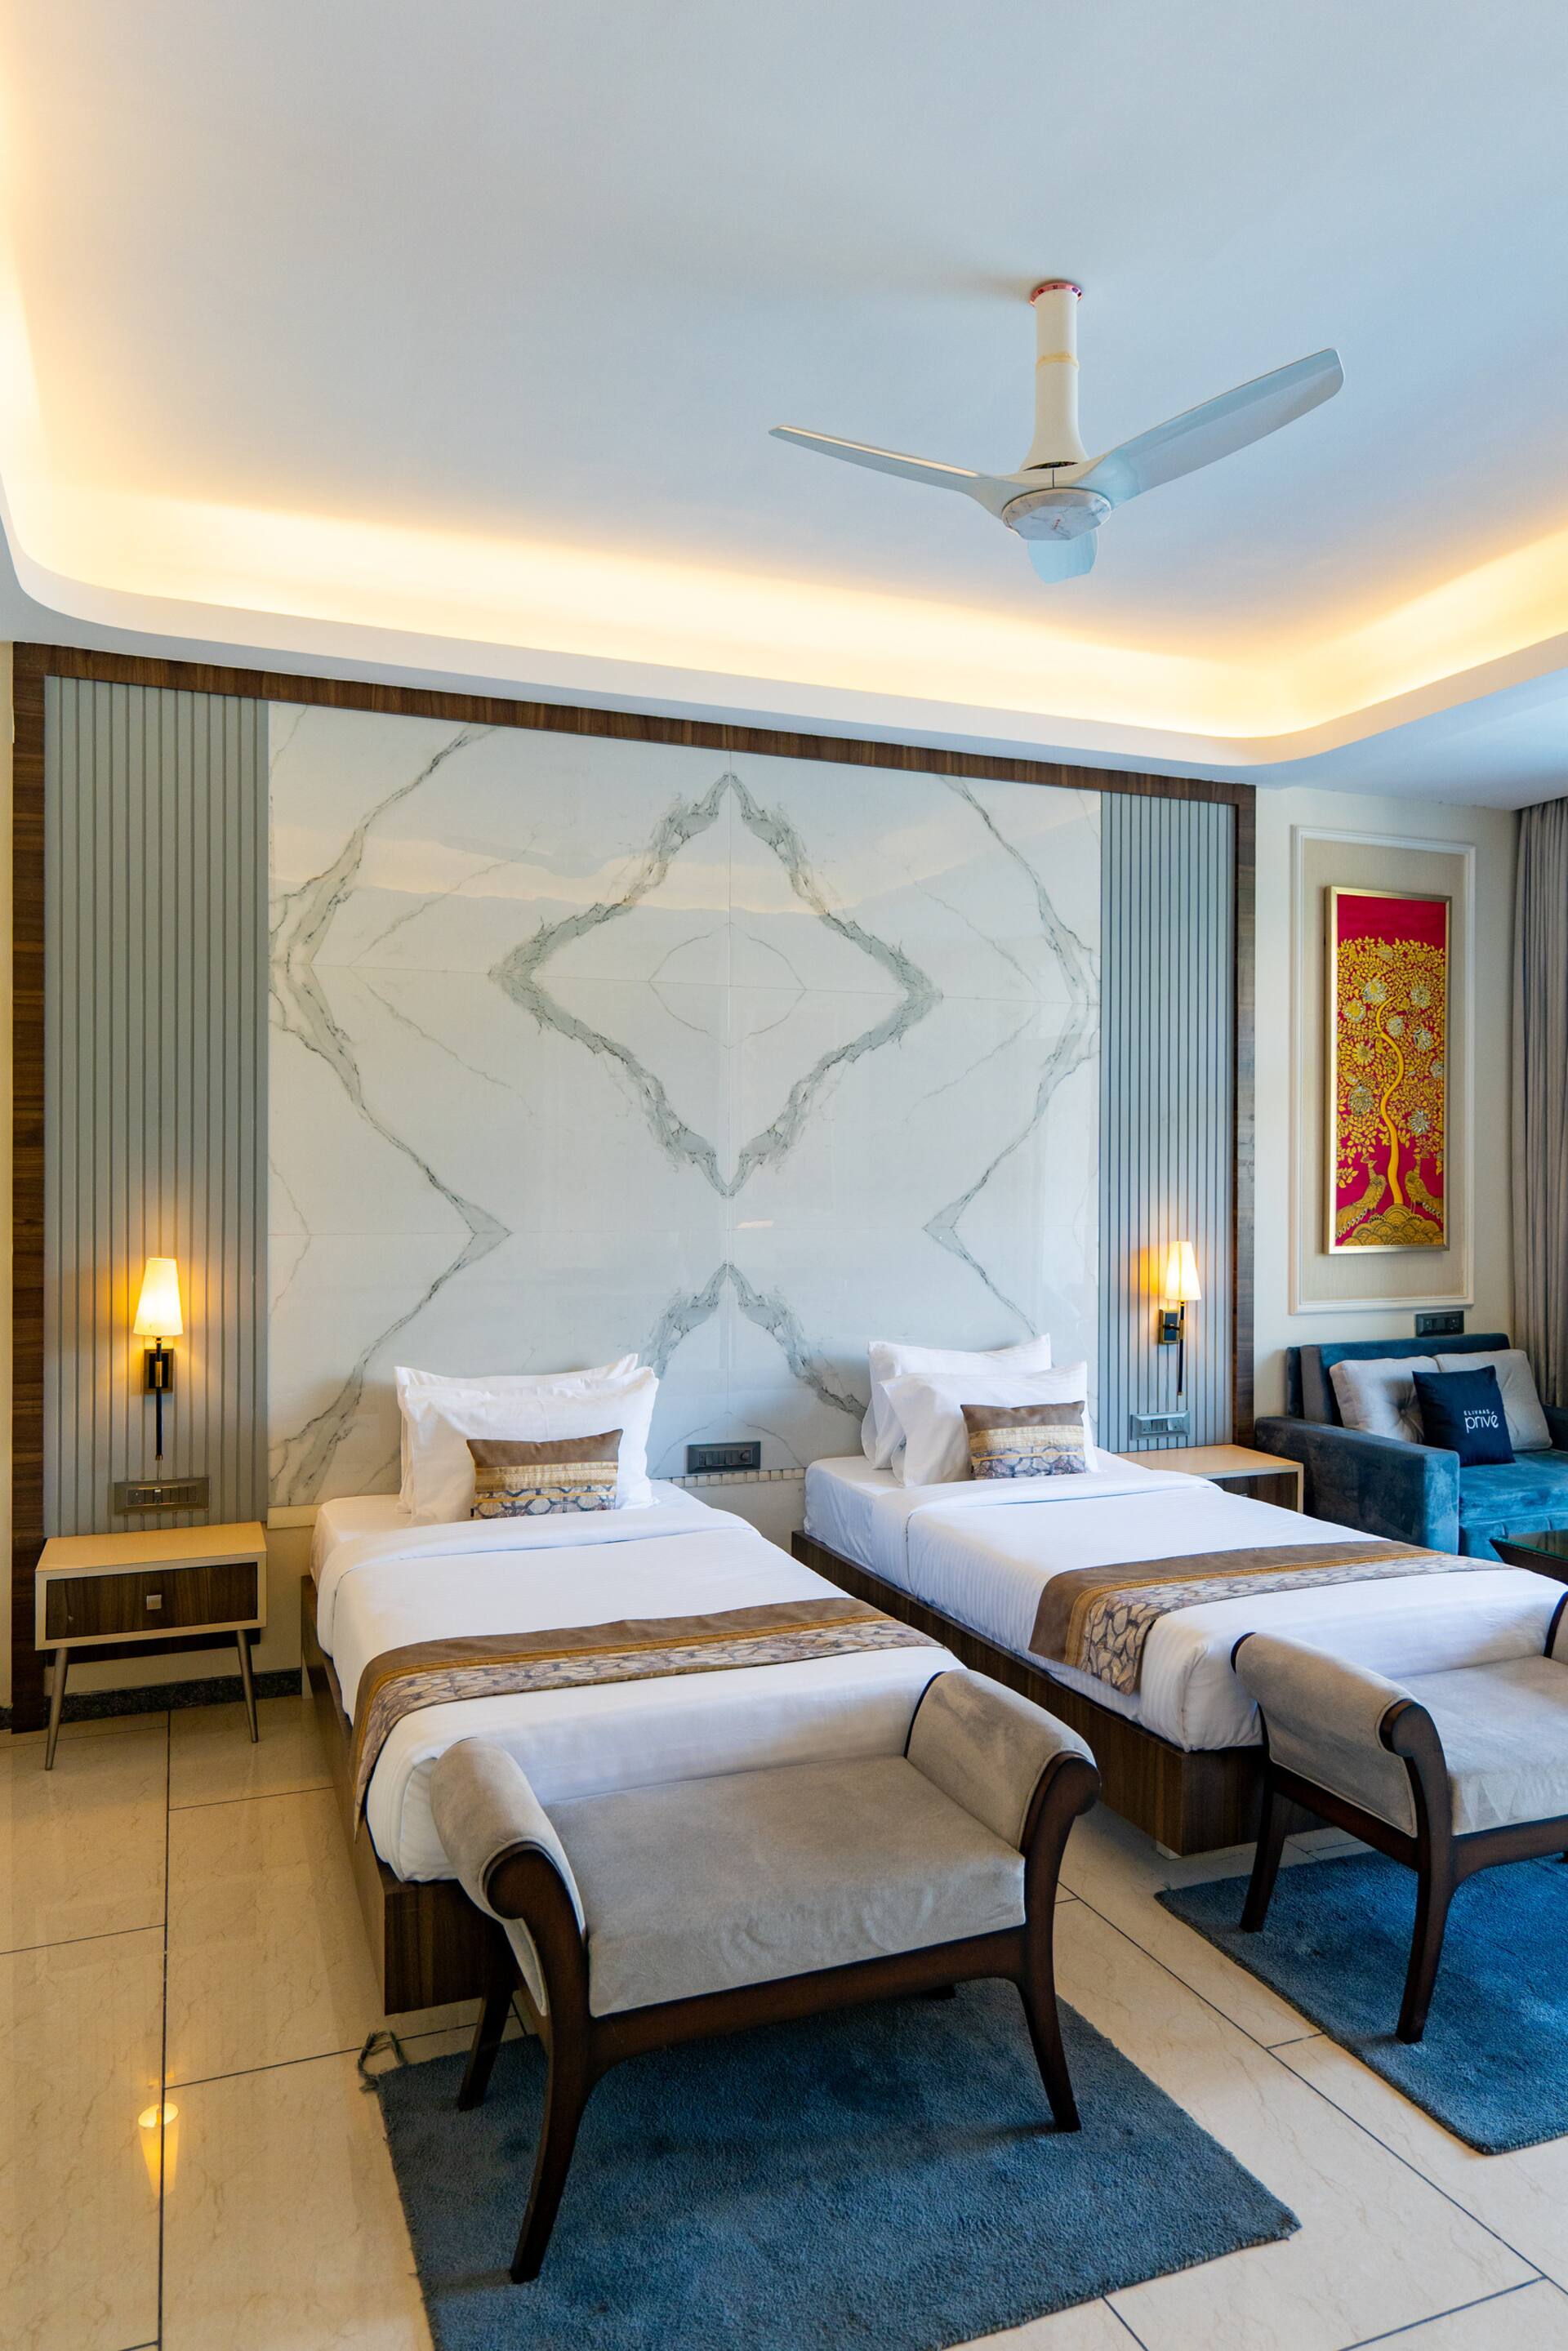
Bedroom 4
2 single beds
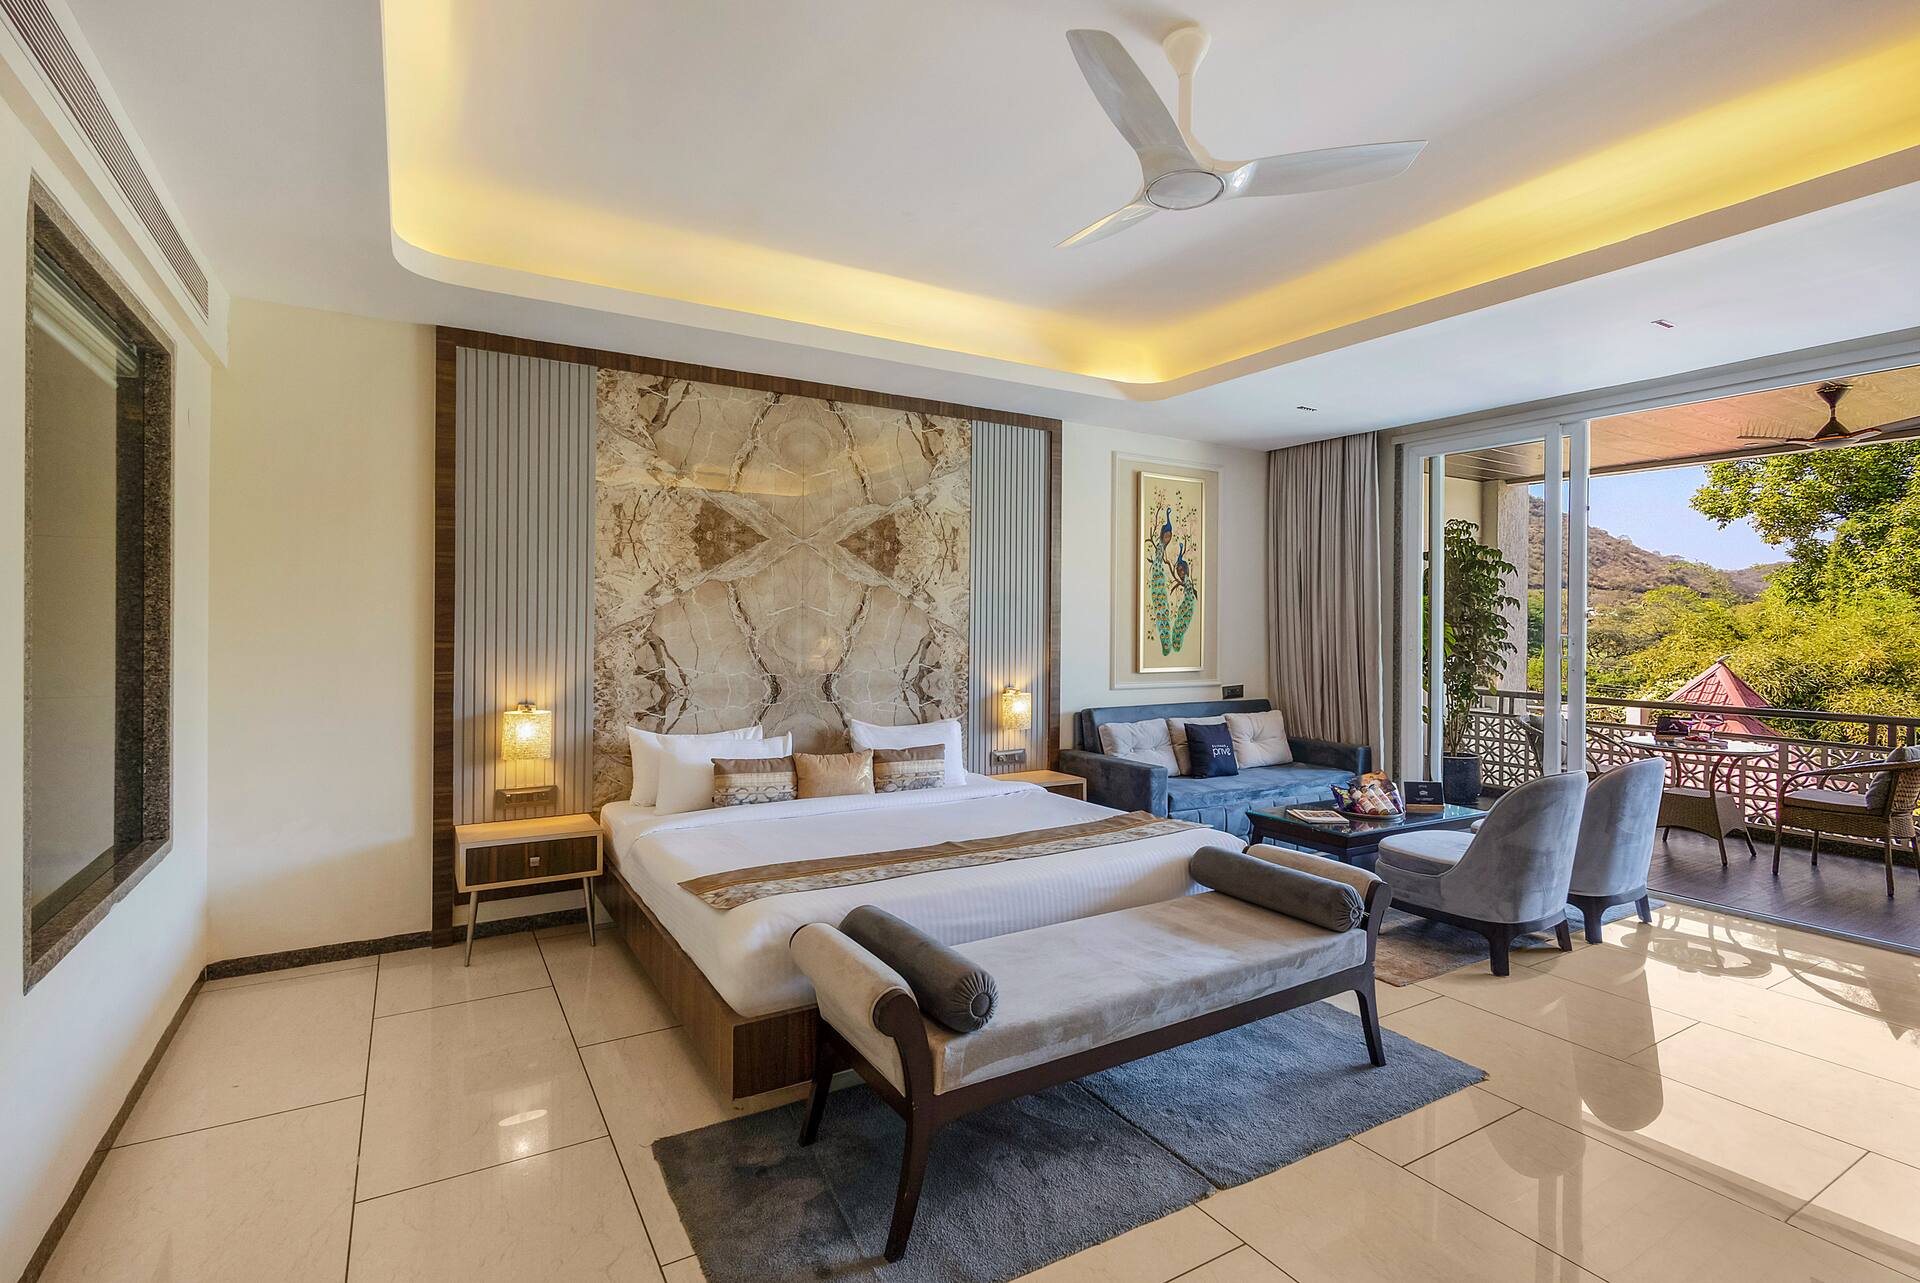
Bedroom 5
1 king bed
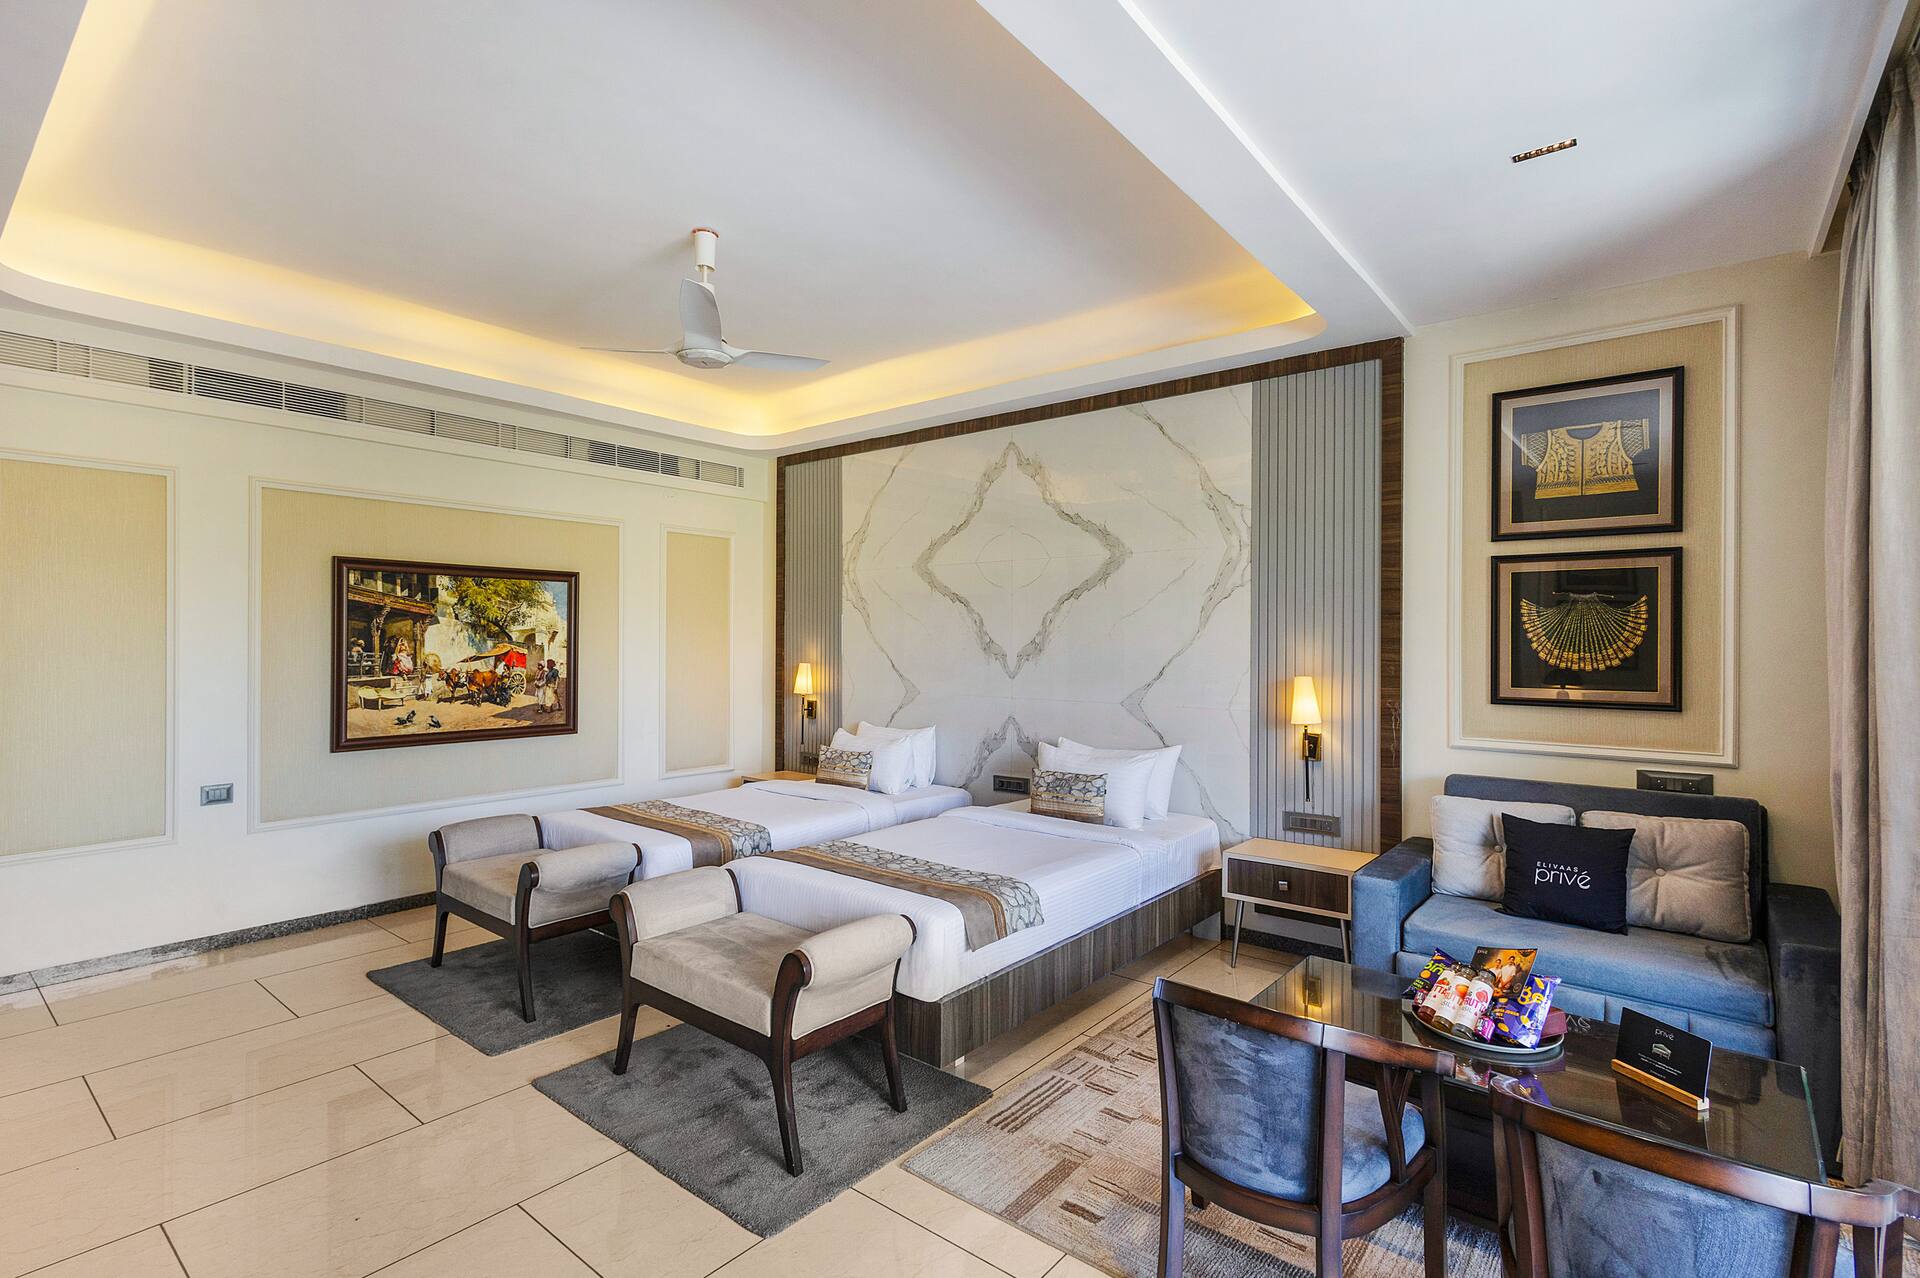
Bedroom 6
2 single beds
Bedroom 7
1 king bed
What this place offers
- Hairdryer
- Cleaning products
- Vinci shampoo
- Vinci conditioner
- Vinci body soap
- Hot water
- Shower gel
- Essentials
- Hangers
- Bed linen
Show all 40 amenitiesShow fewer
Bathroom
Hairdryer
Cleaning products
Vinci shampoo
Vinci conditioner
Vinci body soap
Hot water
Shower gel
Bedroom and laundry
Essentials
Towels, bed sheets, soap and toilet paper
Hangers
Bed linen
Iron
Clothes storage
Entertainment
TV
Sound system
Pool table
Family
Board games
Heating and cooling
Air conditioning
Ceiling fan
Heating
Home safety
Exterior security cameras on property
CCTV Available.
Fire extinguisher
First aid kit
Internet and office
Wifi
Kitchen and dining
Kitchen
Space where guests can cook their own meals
Kettle
Wine glasses
Dining table
Parking and facilities
Free parking on premises
Pool
Gym
Services
Pets allowed
Assistance animals are always allowed
Smoking allowed
Long-term stays allowed
Allow stays of 28 days or more
Self check-in
Building staff
Someone is available 24 hours a day to let guests in
Cleaning available during stay
Not included
Not available: Washing machine
Not available: Smoke alarm
This place may not have a smoke detector. Contact the host with any questions.
Not available: Carbon monoxide alarm
This place may not have a carbon monoxide detector. Contact the host with any questions.
Not available: Private entrance
House rules
You’ll be staying in someone’s home, so please treat it with care and respect.
Checking in and out
Check-in: 2:00 pm – 11:00 pm
Checkout before 11:00 am
Self check-in with building staff
During your stay
Pets allowed
No parties or events
Commercial photography allowed
Smoking is allowed
Additional rules
🐾 Pets Are Family – And They’re Welcome Here! We’re thrilled to host your furry friends at our pet-friendly homes. To ensure a safe and comfortable stay for all, here’s everything you need to know: 🧼 Pet Sanitation Fee - 5000rs (One-time, collected at check-in) Kindly Note : * 🏊 Pets are not allowed in the pool – A care charge of ₹10,000 will apply if this is overlooked. * 🧹 Clean-up is your responsibility – Please pick up after your pets. * 🛠️ Damages, if any, will be charged at actuals. We love pets—and we’re so glad you brought yours along! Thank you for helping us keep our spaces clean, safe, and welcoming for everyone.
Safety & property
Avoid surprises by looking over these important details about your host’s property.
Safety devices
Exterior security cameras on property
CCTV Available.
Carbon monoxide alarm not reported
The Host hasn’t reported a carbon monoxide alarm on the property. We suggest bringing a portable detector for your trip.
Smoke alarm not reported
The Host hasn’t reported a smoke alarm on the property. We suggest bringing a portable detector for your trip.
Hosted by Kriti
Identity verified on Airbnb
On Airbnb: Superhost · Response rate: 100% · Responds within an hour
Common questions
- How many people can stay at this villa?
- The villa sleeps up to 16 guests across 7 bedrooms and 7.5 bathrooms.
- Is there a swimming pool?
- Yes, the villa has a swimming pool.
- Are pets allowed?
- Yes, pets are allowed at this property.
- Is there a gym on site?
- Yes, the villa has its own gym.
- What is the minimum stay?
- The minimum stay is 1 night.
Reviews
No reviews yet
Only guests who have unlocked this listing can review it, so there is nothing here until one does. How reviews work