

Swipe, or tap a photo
Pet-friendly Manor W/ Pvt Pool, Gazebo & Jacuzzis
Sohna, Haryana, India
Pet-friendly Manor W/ Pvt Pool, Gazebo & Jacuzzis is a 6-bedroom villa in Sohna, Haryana. It sleeps 16 guests.
More places in Sohna- 16 guests
- 6 bedrooms
- 6.5 bathrooms
- Villa
Plan your stay
The host hasn’t listed a nightly rate. Pick your dates to check the calendar.
Ask the host for their rate
This host hasn’t put a nightly rate on Bnbdaddy. Use Reveal contact to get their number, then ask them about their rate and your dates. Whatever you agree is between you and the host — Bnbdaddy takes no commission.
Dive right in
This is one of the few places in the area with a pool.
Self check-in
You can check in with the building staff.
Ritwik is a Superhost
Superhosts are experienced, highly rated hosts.
About this place
Hidden amidst expansive landscaped lawns, this luxury farmhouse is a private escape where timeless architecture meets contemporary elegance. Beautifully designed interiors, serene outdoor spaces, a private pool with jacuzzi, lush gardens, and warm hospitality create an atmosphere of effortless luxury. Whether for intimate celebrations, family escapes, or peaceful retreats, every stay promises comfort, privacy, and unforgettable moments surrounded by nature.
The space
◆The space◆ ◆Bedrooms◆ ◆Bedroom 1- Serene Jacuzzi Suite First Floor◆ 180 sq. ft. Queen-sized bed with plush bedding and designer headboard 1 AC unit Ceiling fan Heater Ensuite bathroom Has warm minimalist interiors Elegant lounge seating area with sofa and coffee table Stylish bedside tables with ambient pendant lighting Large arched windows allowing abundant natural light Floor-to-ceiling curtains for privacy Spacious wardrobe with hangers for storage Contemporary false ceiling with recessed lighting fixtures Soft area rug and soothing neutral-toned décor Private balcony overlooking serene garden views Located on the first floor ◆Bathroom 1◆ Spa-Inspired bathroom luxurious jacuzzi bathtub Walk-in shower Designer stone walls Dedicated dressing space Premium bath essentials Hair dryer Western commode with bidet Geyser, fan & exhaust Elegant natural stone interiors and contemporary design ◆Bedroom 2 Stillwater Spa Suite◆ 180 sq.ft. Queen-sized bed Ensuite bathroom 55-inch TV 1 AC unit Ceiling fan Heater Spacious wardrobe with hangers for ample storage Ambient cove lighting complemented by designer pendant lights Warm neutral colour palette Spacious suite-style layout with a seamless indoor-outdoor connection Sophisticated décor exuding understated luxury and elegance Large arched openings enhancing the room's airy, resort-like ambience Private balcony overlooking serene forest and pool views Located on the first floor ◆Living area ( bedroom 3 )Moonstone◆ Elegant lounge seating area with plush sofas Stylish coffee table at the centre Has ambient lighting Large arched windows offering abundant natural light Warm neutral palette with contemporary interiors Located on the first floor ◆Bathroom 2◆ Spa-inspired Private jacuzzi Spacious glass-enclosed rain shower Premium bath essentials Hair dryer Western commode with bidet Geyser, fan & exhaust Separate dressing room Twin countertop wash basins with a wooden vanity Elegant designer tiles with warm ambient lighting Premium brass fixtures and modern sanitaryware ◆Bedroom 3 – Halo Suite, First Floor◆ 380 sq.ft. King-sized bed Elegant contemporary interiors Has a warm neutral palette and curated décor accents. Floor-to-ceiling arched windows flood the room A cosy lounge seating area Dedicated work desk 1 AC unit Ceiling fan Heater Wardrobe with hangers provides ample storage space. Designer pendant lights and ambient lighting Statement handcrafted feature wall, artisanal detailing, and earthy textures Mediterranean-inspired architecture, Minimalist luxury aesthetics Premium finishes create a refined resort-style ambience Has a private balcony with outdoor seating Has serene garden views Located on the first floor ◆Bathroom 3◆ Contemporary bathroom Premium bath essentials Hair dryer Western commode with bidet Geyser, fan & exhaust Elegant glass shower enclosure Large arched window with abundant natural light Floating vanity with countertop wash basin Woven-framed mirror with warm ambient lighting Premium brass fixtures and modern sanitaryware ◆Bedroom 4 Morning Mist◆ 180 sq. ft. Elegant contemporary interiors Queen-sized bed with plush bedding and upholstered headboard 1 AC unit Ceiling fan Heater Ensuite bathroom Large open layout with abundant natural light Stylish upholstered bench seating at the foot of the bed Designer pendant lights Recessed ceiling lighting High ceilings for an airy ambience Spacious wardrobe with hangers and ample storage Dedicated vanity/dresser area with mirror and storage drawers Soft area rug complementing the warm neutral-toned décor Private balcony offering serene forest and pool views Located on the first floor ◆Bathroom 4◆ Contemporary bathroom Premium bath essentials Hair dryer Western commode with bidet Geyser, fan & exhaust Plush vanity stool with ample storage Double vanity with dual wash basins Elegant stone countertop with floating cabinetry Backlit designer mirrors with warm ambient lighting Premium brass fixtures and modern sanitaryware ◆Bedroom 5 - Cloud Nine◆ 380 sq.ft. King-sized four-poster bed Large windows offering serene garden views and abundant natural light 1 AC unit Ceiling fan Heater 55-inch TV Dedicated work desk ideal for working Spacious wardrobe with hangers for storage Elegant neutral colour palette with contemporary interiors High ceiling with exposed wooden beams adding warmth and character Bedside tables with modern lighting fixtures Comfortable lounge seating with side table Expansive floor-to-ceiling glass doors/windows enhancing the airy ambience Wooden flooring complemented by soft area rugs Minimalist décor with warm earthy tones and curated accents Premium furnishings and refined finishes exude understated elegance Bright, airy layout with seamless indoor-outdoor connection Ideal for a luxurious and comfortable stay Located on the ground floor ◆Bathroom 5◆ Spacious walk-in rain shower with glass partition Elegant stone vanity with countertop wash basin Premium bath essentials Hair dryer Western commode with bidet Geyser, fan & exhaust Framed designer mirror with warm ambient lighting Premium brass fixtures and modern sanitaryware Large arched window for abundant natural light ◆Bedroom 6 Soft Dawn◆ 180 sq.ft. bedroom with elegant contemporary interiors Queen-sized bed 1 AC unit Ceiling fan Heater Wall-mounted TV Ensuite bathroom Spacious wardrobe with hangers for storage Large floor-to-ceiling windows and sliding glass doors Comfortable window-side seating/lounge bench Bedside tables with ambient lighting fixtures Warm neutral colour palette Minimalist décor Elegant pendant lights Wooden flooring paired with soft area rugs Sophisticated neutral interiors exude understated luxury and elegance Designer pendant lighting and curated décor add a refined touch Spacious, light-filled layout offers a serene resort-style living Private balcony overlooking serene garden views Located on ground floor ◆Bathroom 6◆ Elegant stone vanity with integrated wash basin Designer woven-framed mirror Warm wall sconces with ambient lighting Western commode with bidet Spacious walk-in rain shower Geyser, fan & exhaust Hair dryer Premium brass fixtures and modern sanitaryware Minimalist interiors with refined natural finishes ◆Living room 1-The Beaumont Lounge◆ 1,200 sq. ft. Grand living area with elegant contemporary interiors Spacious seating arrangement for up to 12 guests Large sectional sofa and plush accent chairs 4 AC units 75-inch Smart TV Premium music system Expansive arched windows with serene outdoor views Abundant natural light throughout the space Designer chandelier and ambient recessed ceiling lighting Contemporary centre tables with elegant décor accents Textured feature wall with built-in display niche and shelving High ceilings creating an airy and spacious ambience Soft area rugs complementing the warm neutral-toned décor Has a powder room close by Located on the ground floor ◆Living Room 2-The Sandstone Manor◆ 350 sq. ft. Spacious lounge area with elegant contemporary interiors Comfortable seating arrangement for up to 8 guests Plush sofas and accent armchairs for relaxed lounging Has AC unit Abundant natural light throughout the space Designer statement chandelier with warm ambient lighting Recessed ceiling lights enhancing the sophisticated ambience Floor-to-ceiling sheer curtains Stylish centre table and curated décor accents Soft area rug adding warmth and comfort to the space High ceilings creating an airy and spacious atmosphere Contemporary neutral-toned décor with minimalist aesthetics Elegant arched entryway connecting seamlessly to adjoining spaces Expansive arched floor-to-ceiling windows offering scenic views Has a powder room closeby ◆Bar-The Cask◆ Elegant indoor bar counter with stone-finished countertop Comfortable bar seating with stylish upholstered high chairs Open social space ideal for drinks and conversations Designer shelving unit with display and storage space Warm ambient lighting with recessed ceiling fixtures Contemporary interiors with sophisticated neutral-toned décor Located on the ground floor ◆Dining area- Oak Chamber◆ Elegant indoor dining area with seating for up to 8 guests Contemporary dining table with plush upholstered chairs Expansive arched windows offering serene garden views Located on the ground floor Powder room ◆Kitchen- Botanica Studio◆ Has an open kitchen Fully equipped kitchen with premium essentials including gas cooktop, double-door fridge , toaster, kettle mixer-grinder , purifier, electric kettle, crockery, and cutlery for a seamless experience. Located on the ground floor Note: Guests have access to basic reheating only An on-call chef is available with an in-house menu Both vegetarian and non-vegetarian cuisine can be enjoyed throughout your stay. ◆Entertainment lounge-Leisure Club◆ First-floor recreational space Full-sized pool table for friendly games and gatherings Spacious open-plan layout with high ceilings Large arched windows allowing abundant natural light Comfortable lounge chairs for relaxing between games Elegant pendant lighting enhancing the gaming ambience Scenic outdoor views and an airy, contemporary setting ◆Terrace-Wicker Deck◆ Elegant alfresco setup Spacious outdoor terrace with open-air seating arrangement Comfortable wicker lounge chairs with a central coffee table Serene pool and garden views overlooking lush surroundings Expansive outdoor space perfect for intimate conversations and gatherings ◆Swimming pool- Bluewater Retreat◆ Private, outdoor oasis Pool spanning approximately 250 sq. ft. 4.5 ft. pool depth Dedicated Jacuzzi section Poolside loungers ideal for sunbathing and unwinding Outdoor shower facility Pool deck with ample space for lounging and gatherings Surrounded by landscaped gardens and open green views ◆Garden-Meadow Grounds◆ • Expansive 40,000 sq. ft. landscaped lawn • Seating for up to 18 guests • Gazebo • Outdoor bar • Children's play area • Outdoor sports facilities • Ideal for celebrations & gatherings ◆Gazebo-Twilight Pavilion◆ Covered outdoor sit-out Warm wooden pavilion design Comfortable lounge seating with a coffee table High wooden ceiling Stylish pendant lights Ceiling fan Open-sided layout offering lawn views Spacious alfresco setting Peaceful ambience surrounded by lush greenery and natural light ◆Sit-out area- Horizon Patio◆ Cosy outdoor sit-out with comfortable wicker lounge seating Intimate coffee table setup, perfect for tea, coffee, or casual conversations Elegant arched façade creating a stylish outdoor ambience Overlooks the villa's landscape Seamless indoor-outdoor connection through large glass windows and curtains ◆Nearby tourist attractions◆ Westin Sohna – 2 km Damdama Lake – 7 km Airia Mall – 17 km
Guest access
◆Top-notch amenities◆ ✔Welcome basket ✔Indoor games ✔First aid kit ✔Torch ✔Security guard ✔Wi-Fi ✔Iron ✔Caretaker ✔Fire extinguisher ✔Parking space ✔Generator ✔Barbeque kit (Chargeable) ✔Bonfire(Chargeable) ✔Floating basket breakfast (Chargeable) ✔Professional photoshoot(Chargeable)
Other things to note
◆House rules◆ ◆Noise: Keep noise levels reasonable. ◆Smoking: No smoking inside. Use designated outdoor areas. ◆Chewing Tobacco: Strictly prohibited. ◆Upkeep: Daily cleaning is compulsory. ◆Pets: Pets are not allowed on the property. ◆ID: Please carry a valid government-issued ID at the time of check-in. Foreign tourists are kindly requested to present their passports along with a valid visa. ◆Occupancy: Follow maximum occupancy limits. Additional guests need prior approval. ◆Damages: Report & take responsibility for damages or breakages. Charges may apply. ◆Safety: Lock all doors & windows when leaving. We will not be responsible for any loss or theft of personal belongings
Where you'll sleep
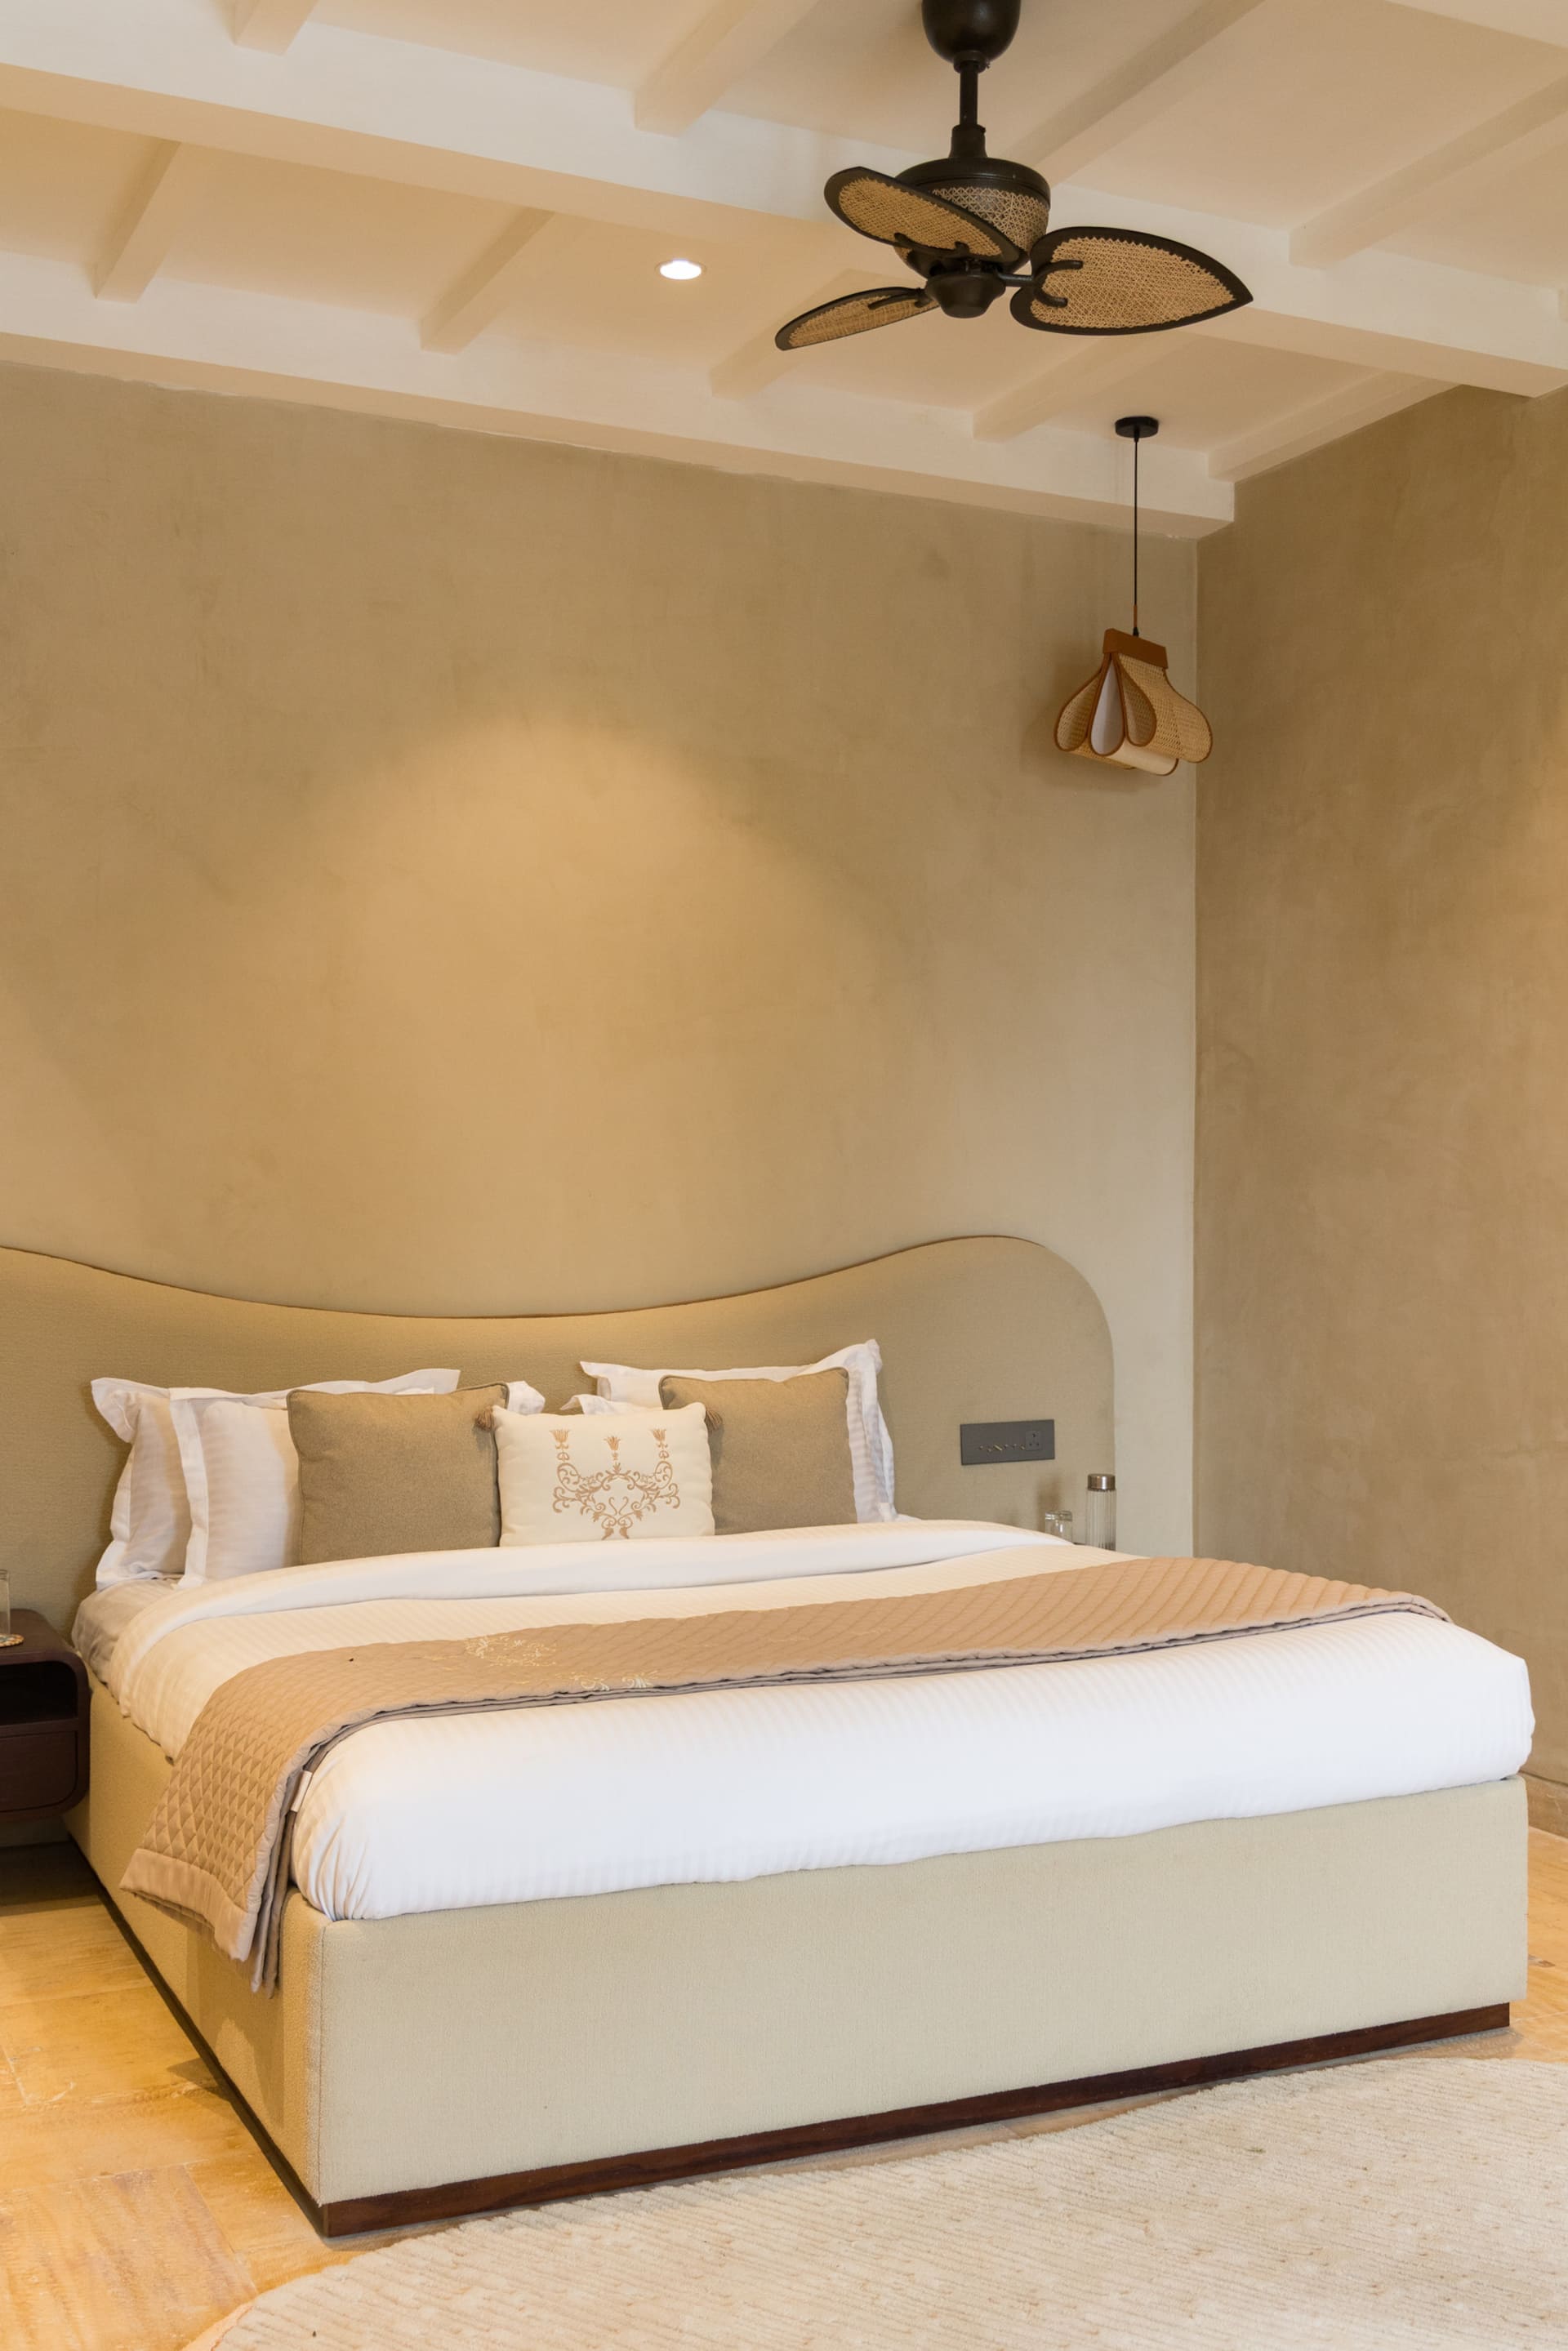
Bedroom 1
1 queen bed
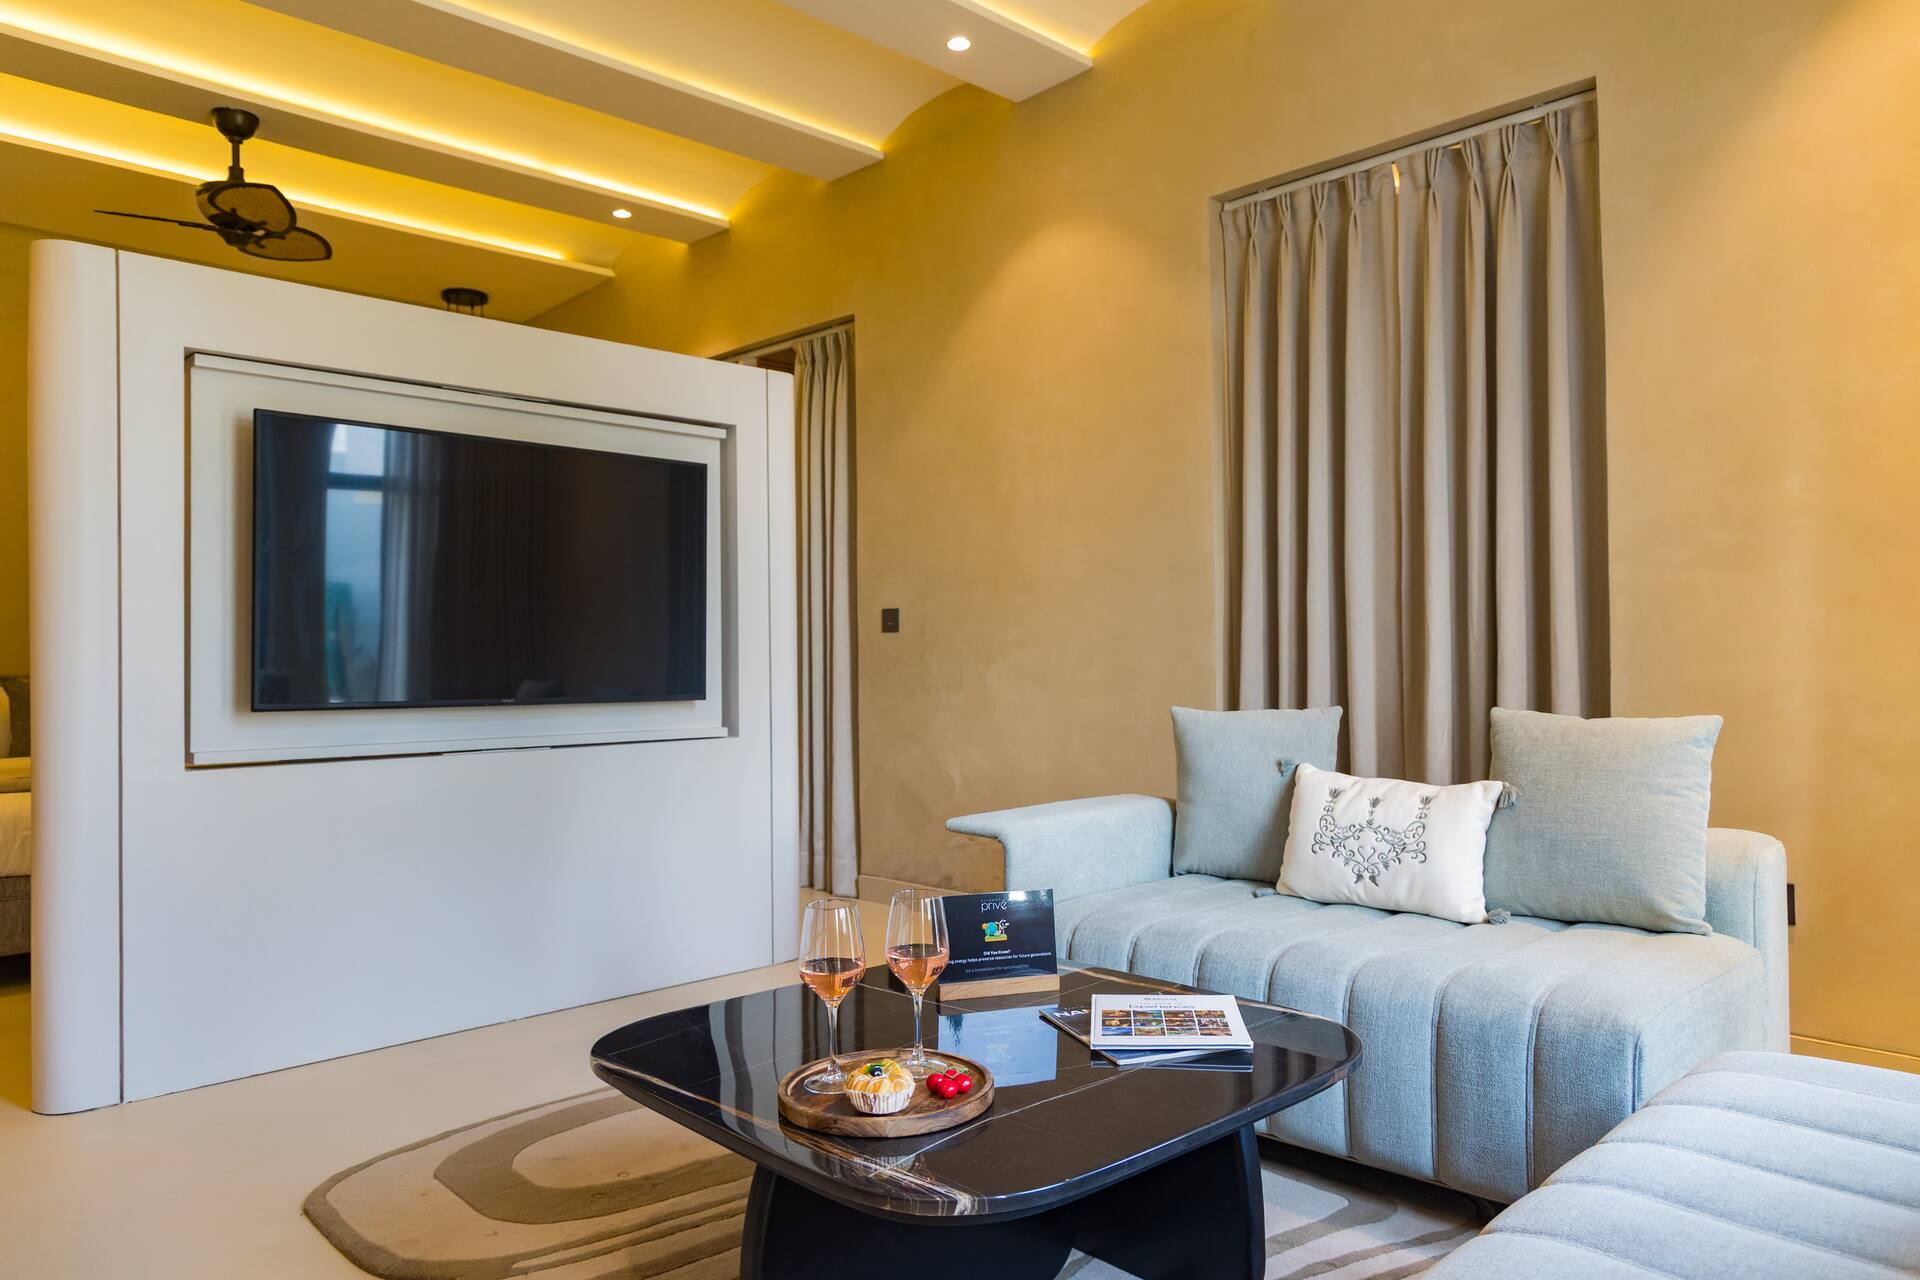
Bedroom 2
1 queen bed
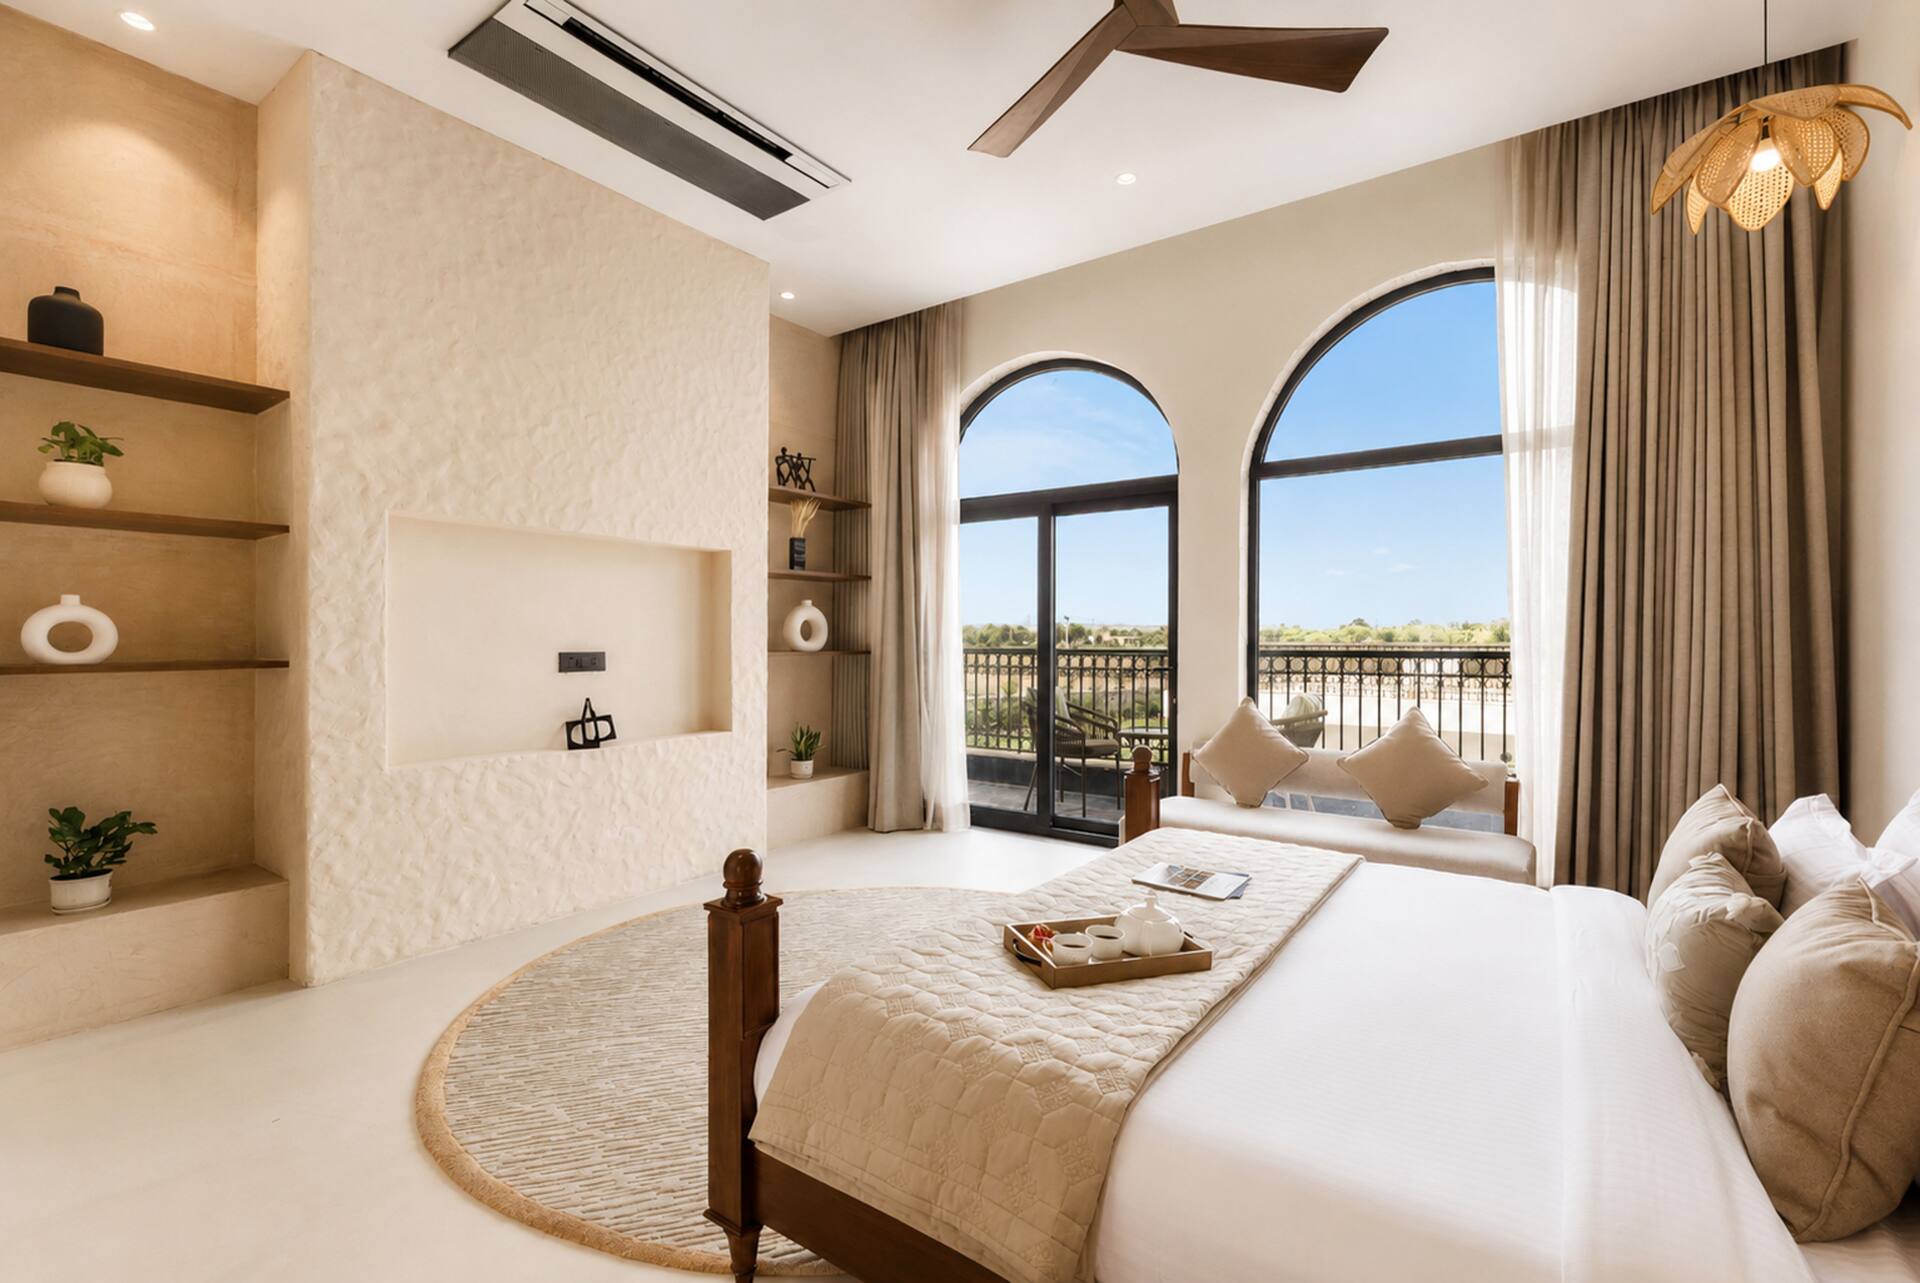
Bedroom 3
1 king bed
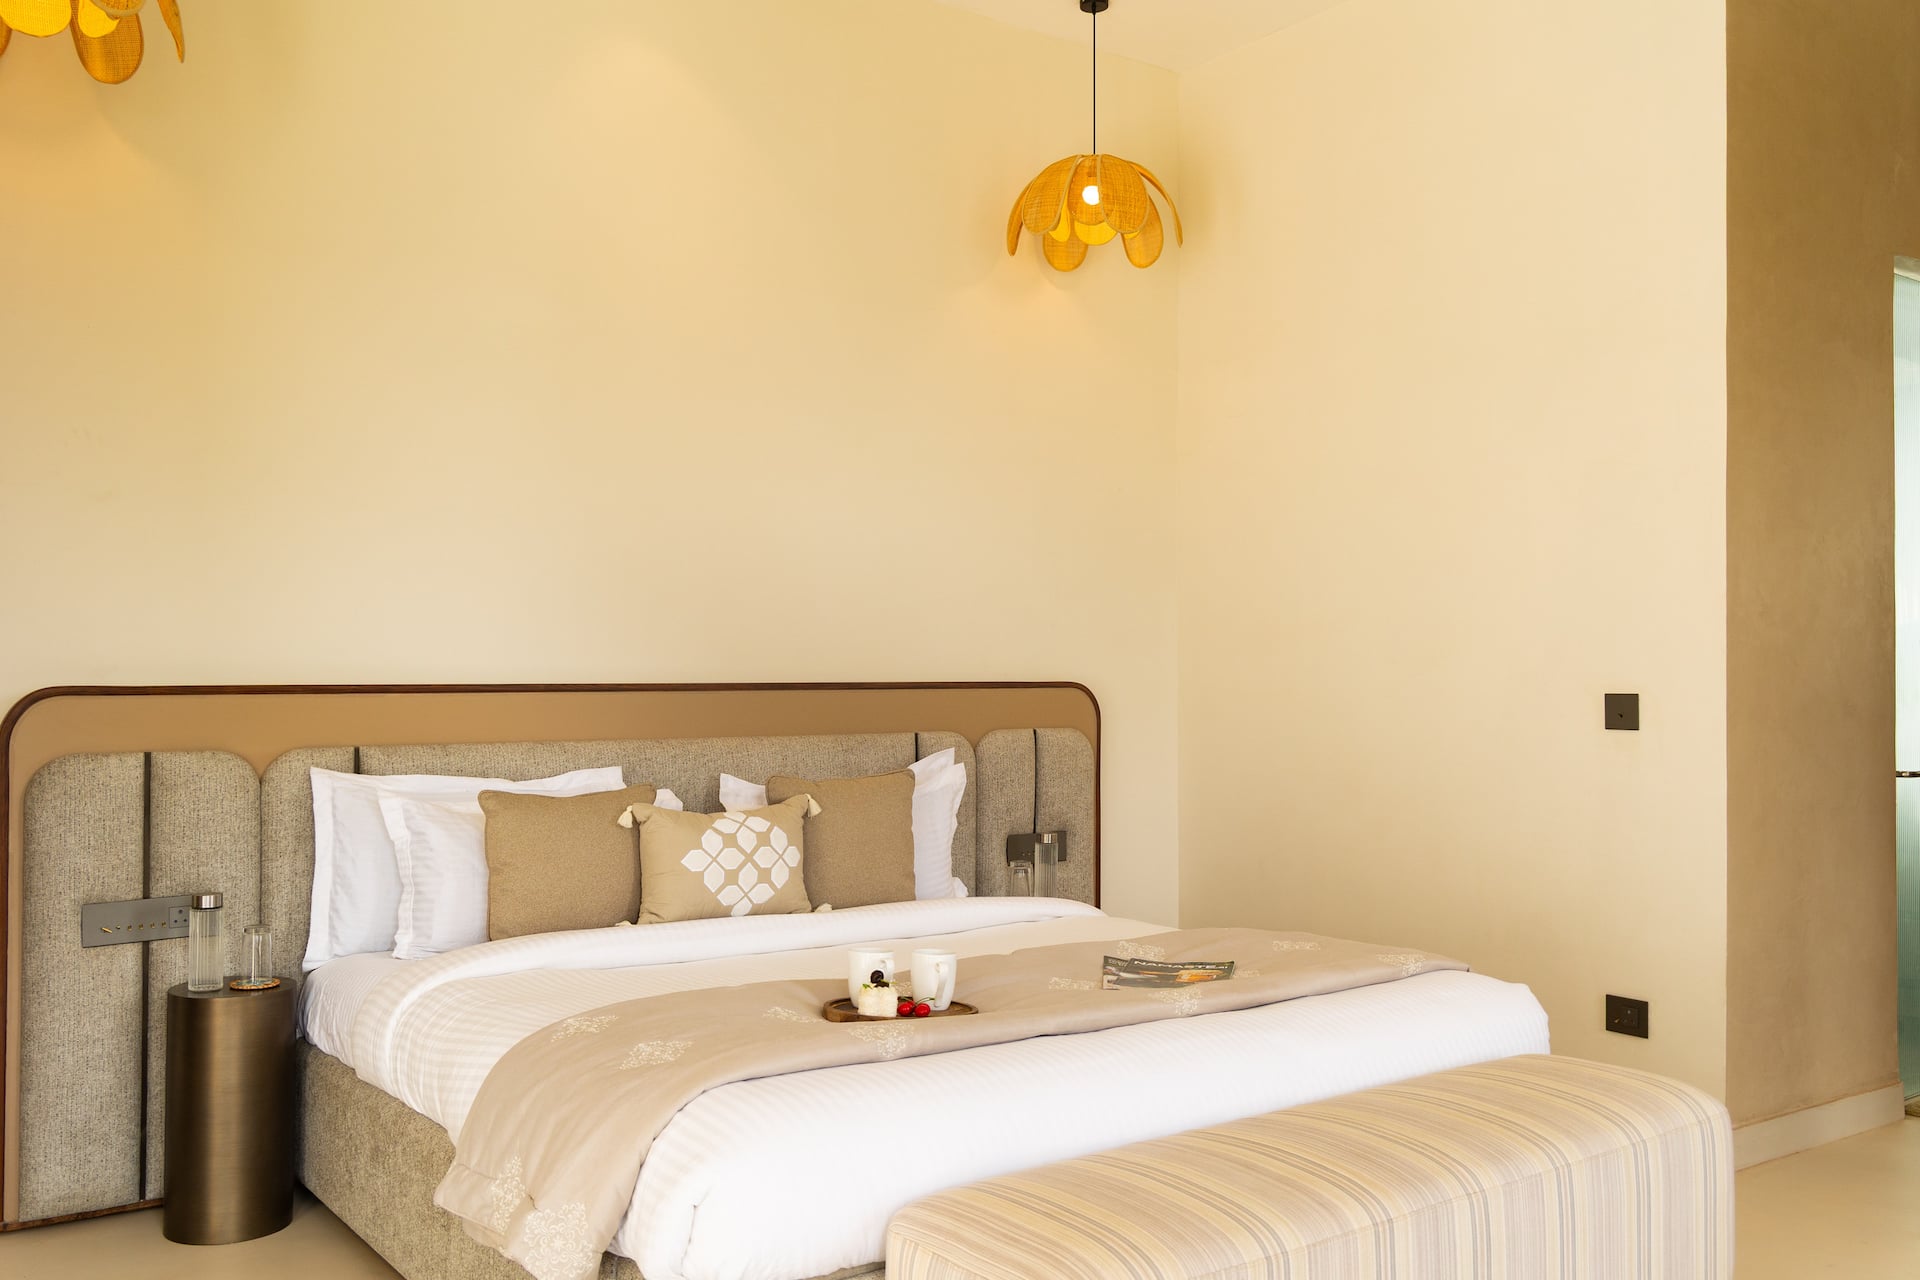
Bedroom 4
1 queen bed
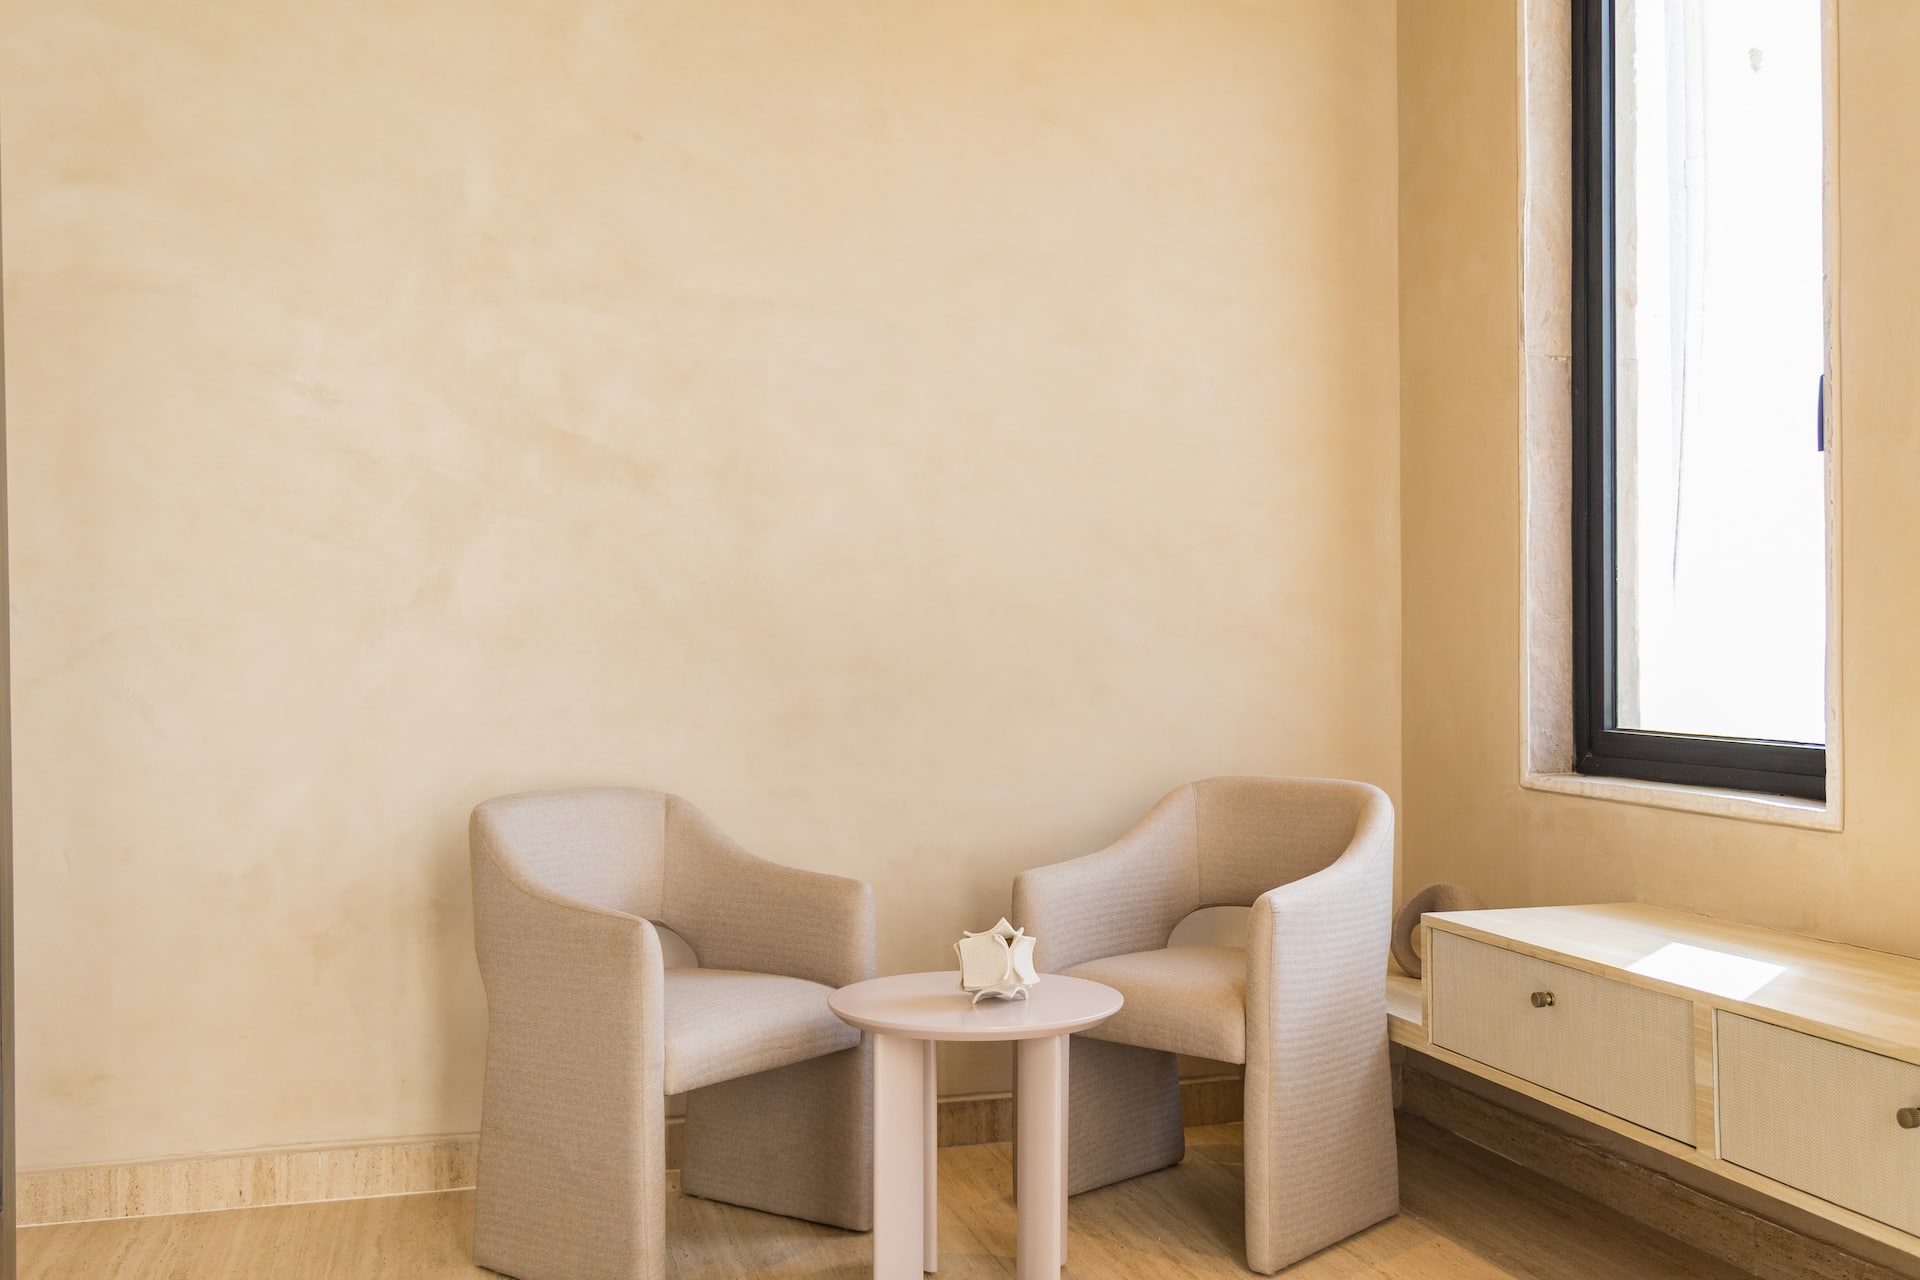
Bedroom 5
1 king bed
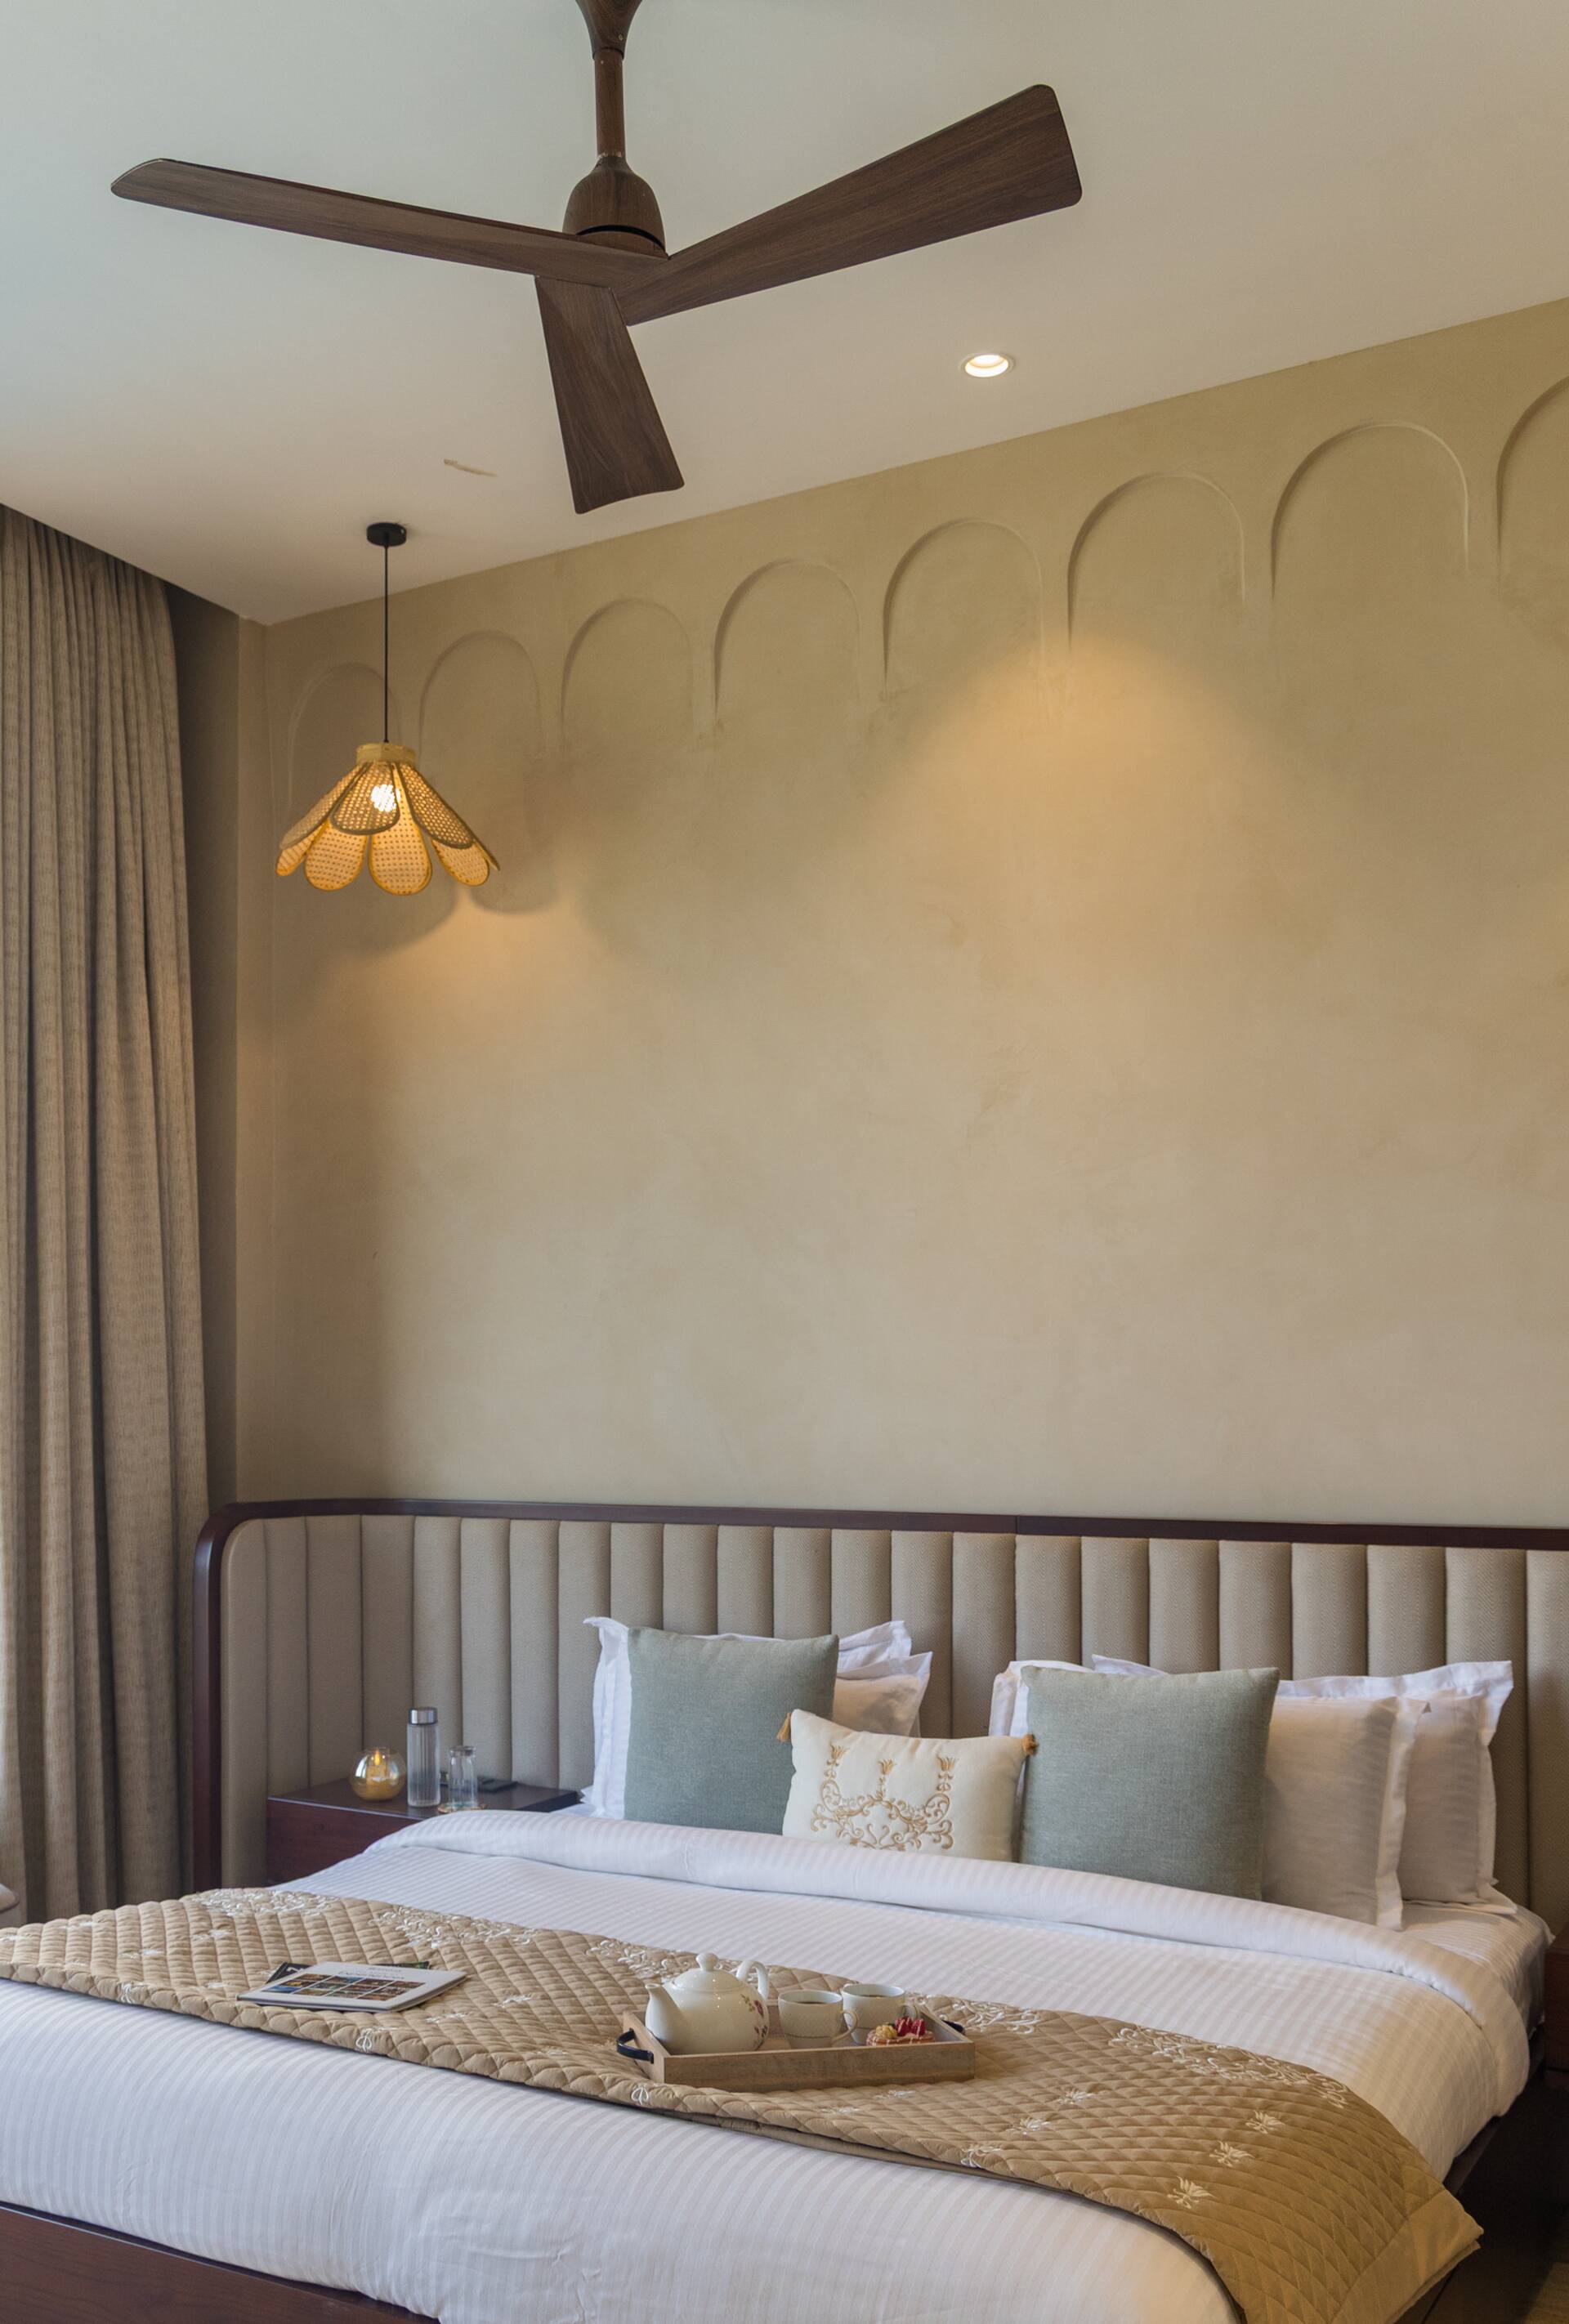
Bedroom 6
1 queen bed
What this place offers
- Bath
- Hairdryer
- Cleaning products
- Vinci shampoo
- Vinci conditioner
- Vinci body soap
- Hot water
- Shower gel
- Essentials
- Hangers
Show all 36 amenitiesShow fewer
Bathroom
Bath
Hairdryer
Cleaning products
Vinci shampoo
Vinci conditioner
Vinci body soap
Hot water
Shower gel
Bedroom and laundry
Essentials
Towels, bed sheets, soap and toilet paper
Hangers
Bed linen
Iron
Clothes storage
Entertainment
TV
Sound system
Family
Board games
Heating and cooling
Air conditioning
Ceiling fan
Heating
Home safety
Exterior security cameras on property
CCTV Available.
Internet and office
Wifi
Kitchen and dining
Fridge
Kettle
Toaster
Kitchenette
Space where guests can heat up and refrigerate food
Dining table
Outdoor
Private back garden
An open space on the property usually covered in grass
Parking and facilities
Pool
Services
Self check-in
Building staff
Someone is available 24 hours a day to let guests in
Cleaning available during stay
Not included
Not available: Kitchen
Not available: Washing machine
Not available: Smoke alarm
This place may not have a smoke detector. Contact the host with any questions.
Not available: Carbon monoxide alarm
This place may not have a carbon monoxide detector. Contact the host with any questions.
Not available: Private entrance
House rules
You’ll be staying in someone’s home, so please treat it with care and respect.
Checking in and out
Check-in: 2:00 pm – 11:00 pm
Checkout before 11:00 am
Self check-in with building staff
During your stay
No pets
Commercial photography allowed
No smoking
Safety & property
Avoid surprises by looking over these important details about your host’s property.
Safety devices
Exterior security cameras on property
CCTV Available.
Carbon monoxide alarm not reported
The Host hasn’t reported a carbon monoxide alarm on the property. We suggest bringing a portable detector for your trip.
Smoke alarm not reported
The Host hasn’t reported a smoke alarm on the property. We suggest bringing a portable detector for your trip.
Hosted by Ritwik
Identity verified on Airbnb
On Airbnb: Superhost · Response rate: 100% · Responds within an hour
Reviews
No reviews yet
Only guests who have unlocked this listing can review it, so there is nothing here until one does. How reviews work